
Converting a window into a door is one of the most rewarding changes you can make to a home — better access to your garden, more natural light, and a more open feel to your living space. In the right situation, it’s a highly practical upgrade. But because it involves structural masonry work, there are legal, practical, and financial considerations to get right before you start.
This guide covers everything Scottish homeowners need to know — from planning permission and building warrants to costs, door options, and what to expect on the day.
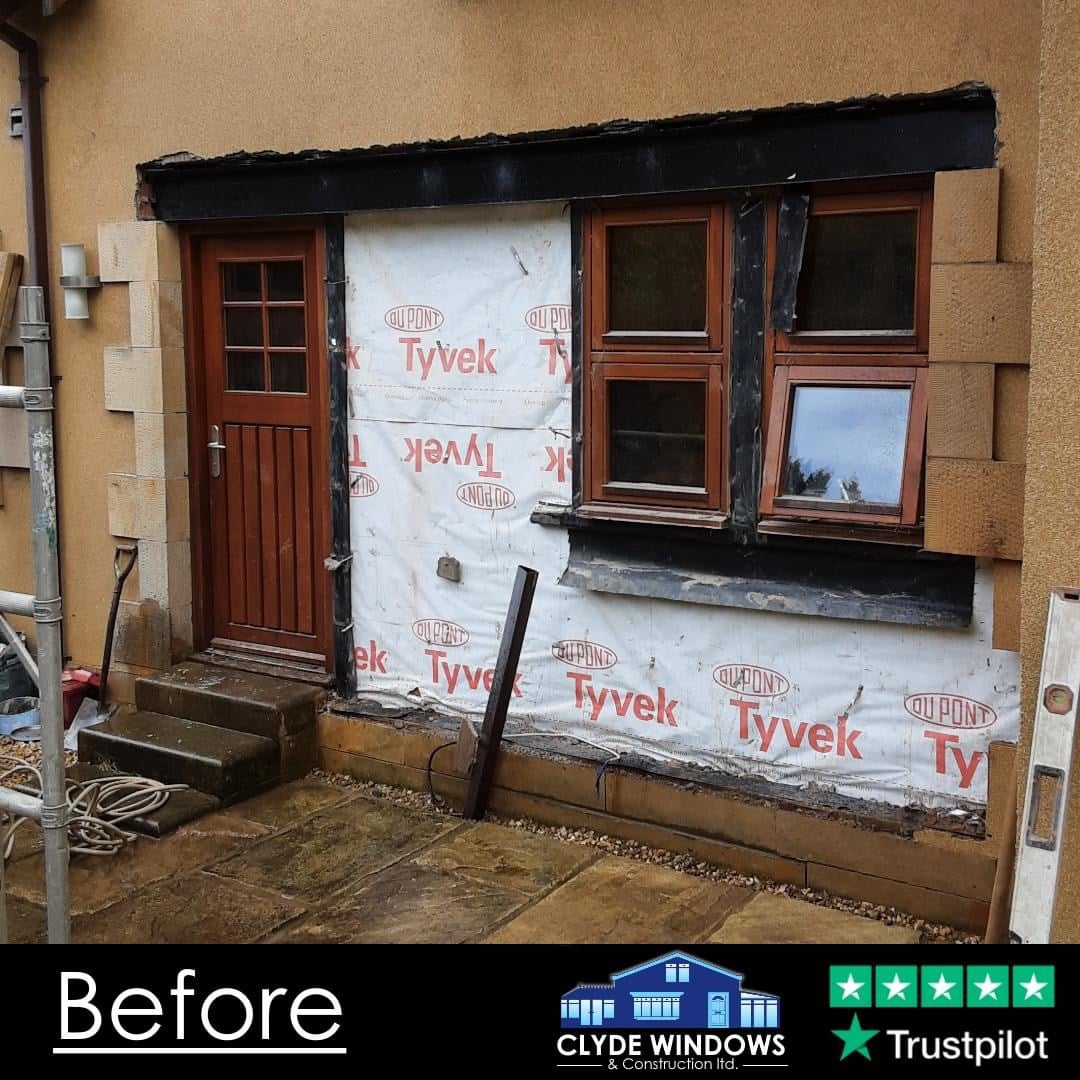
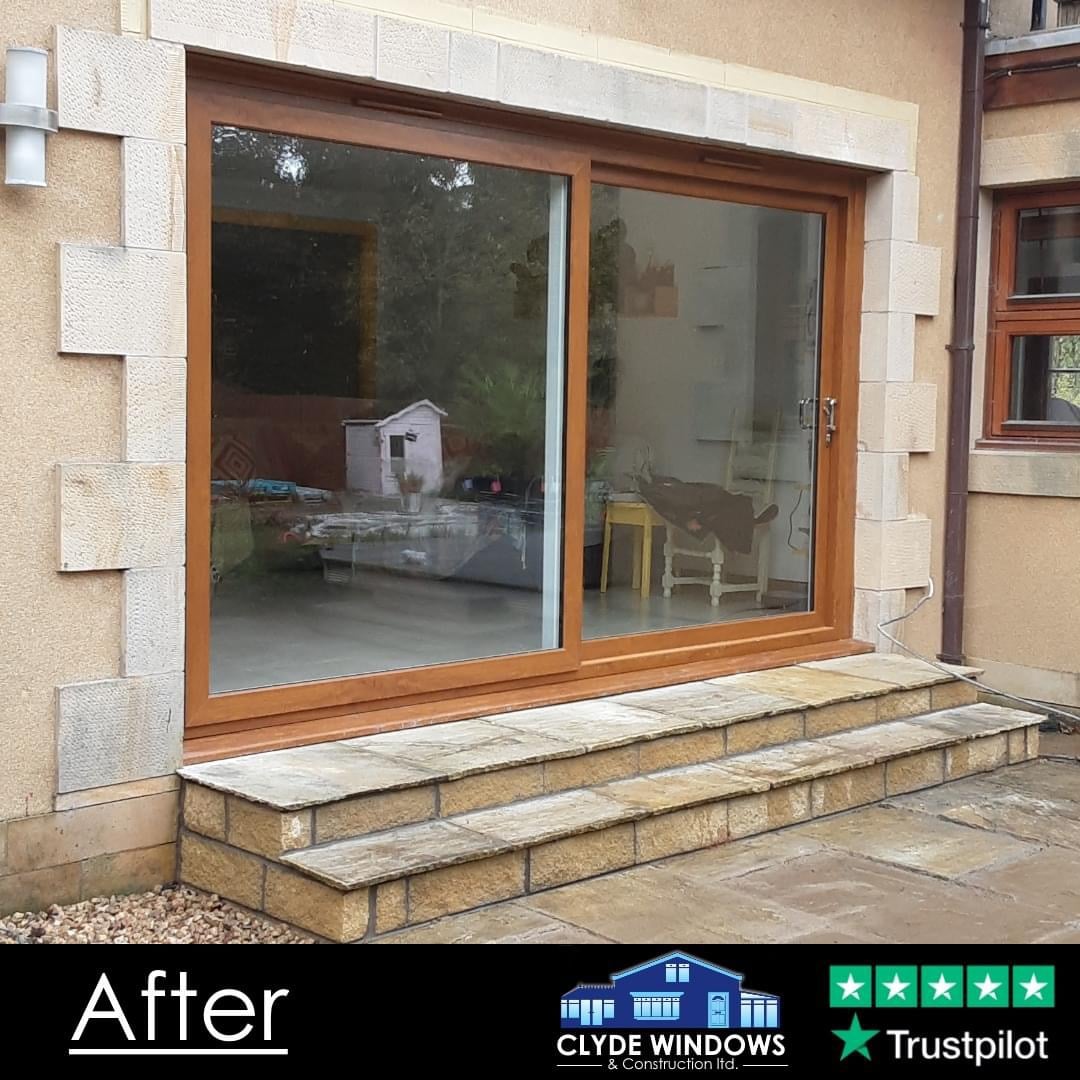
What is a Window to Door Conversion?
A window to door conversion involves enlarging an existing window opening in a masonry wall to accommodate a door. Depending on the height of your existing window, this typically means removing additional brickwork or stonework below the sill to bring the opening down to floor level — and potentially widening it to fit a larger door type such as a patio door or bi-fold.
The result is a full-height opening that gives you direct access from your home to your garden, patio, or outdoor space.
When Does a Window to Door Conversion Work Well?
A window to door conversion works best when:
- The window is on a ground floor, rear-facing wall with garden or patio access outside
- There is a reasonable external ground level — or you are happy to have steps or a platform built
- The wall is a standard brick or block construction (stone is common in older Scottish properties and adds cost, but is not a barrier)
- You want to open up a living room, kitchen, or dining room to the outdoors
It is less straightforward when the property is in a conservation area or is a listed building, when the wall requires significant structural intervention, or when there is very limited external space for steps.
Do You Need a Building Warrant or Planning Permission in Scotland?
In Scotland, any alteration that involves removing masonry — including converting a window to a door — requires a building warrant from your local council’s Building Standards department. This applies regardless of whether it is a front or rear wall.
If your property is in a conservation area or is a listed building, you will also need to submit a planning application and, in most cases, engage an architect to prepare drawings. This adds cost and time to the project. You can find guidance for listed and protected properties through Historic Environment Scotland.
One important tip from experience: speak to your installer before getting a warrant drawn up. If an architect specifies particular products in the drawings, it can limit what you’re able to install. Getting advice early keeps your options open and can save money.
You can find further guidance on Scottish permitted development rights and general planning guidance through the Planning Portal.
Structural Considerations: Lintels and Masonry
Before any brickwork is touched, the structural picture needs to be assessed. The key question is whether the existing lintel above your window is sufficient for the new opening.
If you are not increasing the width of the opening — for example, converting a window to French doors of a similar width — the existing lintel can often remain in place untouched. If you are widening the opening for a patio door or bi-folds, a new or extended lintel may be required.
The wall material also matters. Standard brick and block is the most straightforward to work with. Stone — common in older Scottish properties — can add to the cost due to the additional care needed when cutting and making good around the new opening.
How Much Does it Cost to Convert a Window to a Door?
Costs vary depending on the size of the opening, the wall material, the type of door you choose, and what finishing work is required. Here is a breakdown of the main components:
- Building warrant and architect (where required): £600–£900
- Masonry removal: Varies by size and material — a 1.8m x 0.9m opening in standard brick costs approximately £680
- Cavity closures: ~£200
- Internal and external plastering and finishing: ~£250. Note that some companies use timber facings to keep costs down — it is worth asking what is included in your quote
- Flooring and threshold: Often overlooked — removing the wall section exposes a gap in the floor around the new opening. A timber threshold board can tidy this up until you are ready for new flooring
- External steps or platform: Required by law if the height of the opening from the external ground level means steps are necessary. Cost depends on size and material chosen
- The door itself: Varies by type, material, colour, and specification
To give a real-world example, here is what a conversion from a 1800mm x 1200mm window to white uPVC French doors (inward opening, no steps required) looks like in practice:
| Item | Cost |
| Building warrant and architect | £600–£900 |
| Masonry removal (1.8m x 0.9m) | £680 |
| Cavity closures | £200 |
| Plastering and finishing | £250 |
| White uPVC French doors (inward opening) | £1,345 |
| Total | £3,075–£3,375 |
What Type of Door Can Replace a Window?
The three most popular options for a window to door conversion are sliding patio doors, French doors, and bi-fold doors. Each suits different openings and different budgets.
1. Sliding Patio Doors
Sliding patio doors are an excellent choice for wider openings where you do not want a door that swings into the room or garden. Large glass panels maximise the light coming in and the sliding mechanism is smooth and easy to use. The before and after images above show a great example — a traditional door and window combined and replaced with a large sliding patio door in an oak finish, with stone steps built outside.
2. French Doors
French doors are the classic choice and suit most window to door conversions. They can open inward or outward and work well in standard-width openings. Available in uPVC, aluminium, and timber, they are a practical, cost-effective option for most homes.
3. Bi-Fold Doors
Bi-fold doors offer the maximum possible opening width, folding back completely to open up the full space between inside and out. They are a premium option and typically require a wider opening, but the result is dramatic and suits open-plan living spaces particularly well.
On materials: uPVC is the most popular and cost-effective choice. Aluminium offers a slimmer, more contemporary frame. Timber is a traditional option but requires more maintenance over time. All are available in a wide range of colours. Extras such as integrated blinds are worth considering if privacy is important to you.
What to Expect From the Work
How Long Does it Take?
Most window to door conversions take 1 to 3 days from start to finish, including the masonry work and door fitting.
How Much Space Needs to be Cleared?
Furniture near the wall should be moved before work begins — ideally clearing the full side of the room. This gives the team the access they need and protects your belongings from dust and debris.
How Dirty Will the Room Get?
Masonry removal is dusty work. A professional installer will use dust sheets and protect the surrounding area where possible, but some disruption is inevitable. It is worth covering any furniture or flooring that cannot be moved.
What Does Clyde Windows Do to Minimise Disruption?
Our team works efficiently to keep the job as clean and contained as possible. We protect your floors and surfaces before we start, remove all waste once the job is complete, and aim to have a watertight, finished installation before we leave.
What Guarantees Come With a Window to Door Conversion?
A properly completed window to door conversion should come with:
- A product guarantee on the door frames and glass units
- A workmanship guarantee on the installation
- A building warrant completion certificate as proof the structural work meets Scottish Building Standards — this is important when you come to sell the property
What Does Our Process at Clyde Windows Look Like?
- Survey: We assess the wall, the existing lintel, the external ground level, and confirm what is required for the building warrant where applicable
- Measurement: Precise measurements are taken for the door manufacture
- Construction: Our own team handles the masonry removal and door fitting — we do not use sub-contractors
- Quality assurance: We check the installation inside and out before we leave
- Aftercare: We are here if you need us after the job is done
Choosing the Right Company
A window to door conversion is not a standard window replacement — it involves structural masonry work, and the company you choose should be experienced in both. Things to look for when getting quotes:
- They handle the brickwork themselves, not through a sub-contractor
- They can advise on or assist with the building warrant process
- They have strong reviews and a proven track record — check Trustpilot
- Their quote clearly specifies what is included — particularly around plastering, threshold, and external finishing
- They are FENSA registered, which you can verify directly on the FENSA website
Window to Door Conversion Checklist
Before work begins, make sure you can tick off each of the following:
- Building warrant applied for and approved by your local council’s Building Standards department
- If in a conservation area or listed building, planning application submitted and approved
- Existing lintel assessed — confirmed as sufficient or a replacement specified
- Steps or platform requirement confirmed for the external ground level
- Internal and external plastering and finishing included in the written quote
- Flooring and threshold discussed — gap around new opening accounted for
- Installer is FENSA registered and carries out the brickwork themselves
- Written contract in place with full specification of materials and scope
- Insurance-backed guarantee confirmed for both the product and workmanship
Frequently Asked Questions
Do I need a building warrant to convert a window to a door in Scotland?
Yes. Any alteration involving the removal of masonry requires a building warrant from your local council’s Building Standards department, regardless of where on the property the window is located.
Can I keep my existing lintel?
In most cases, if you are not widening the opening, the existing lintel can stay in place. Your installer will assess this during the survey.
How much does it cost to convert a window to a patio door?
Costs typically range from £3,000 to £5,000 or more depending on the size of the opening, the wall material, and the door specification. The worked example in this guide shows a total of £3,075–£3,375 for a French door conversion with no steps required.
How long does the work take?
Most jobs take 1 to 3 days from start to finish, including the masonry removal and door installation.
Do I need steps or a platform outside?
By law, if the new door opening is at a height from the external ground level that requires it, steps or a platform must be installed. Your installer will confirm this during the survey.
Will I need a plasterer?
Yes. At a minimum, a plasterer will need to make good the internal wall around the new opening, and the external finish (roughcast, render) where applicable. This should be included in your quote from any reputable installer.