

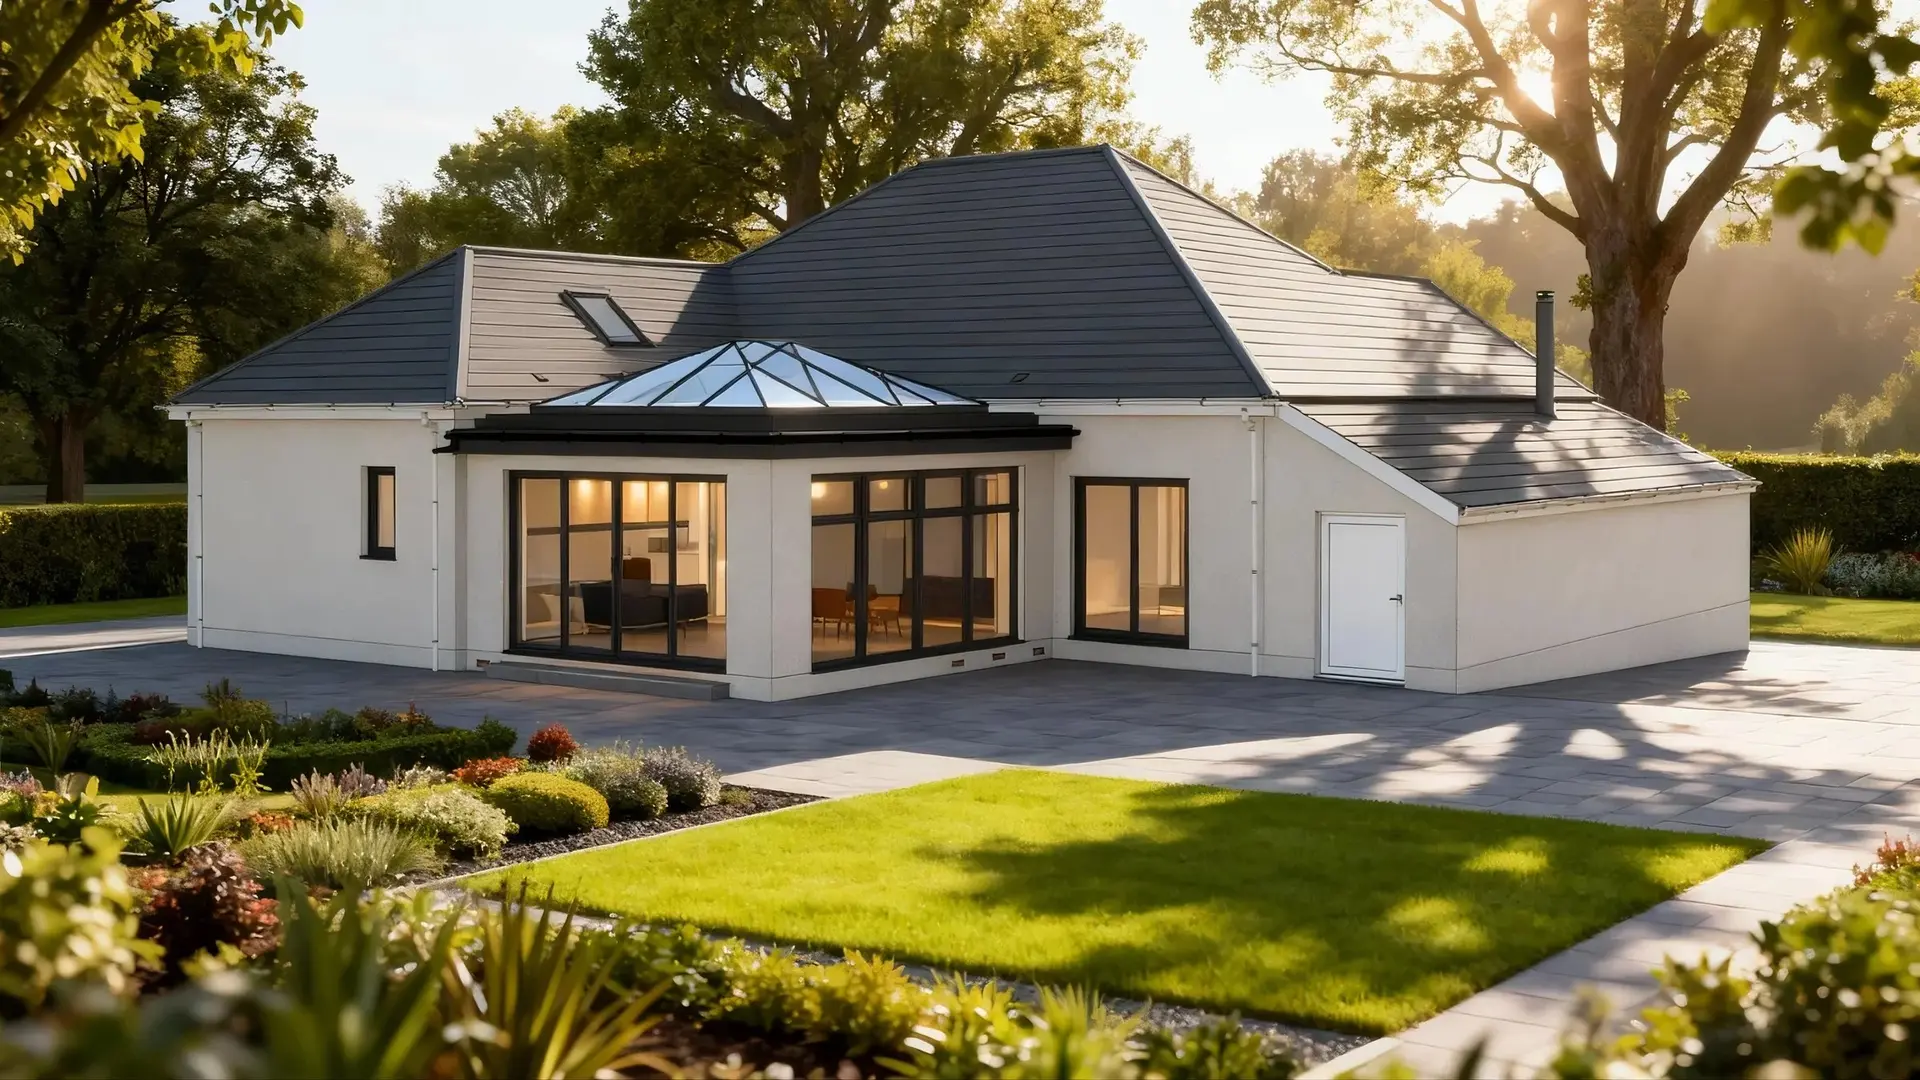
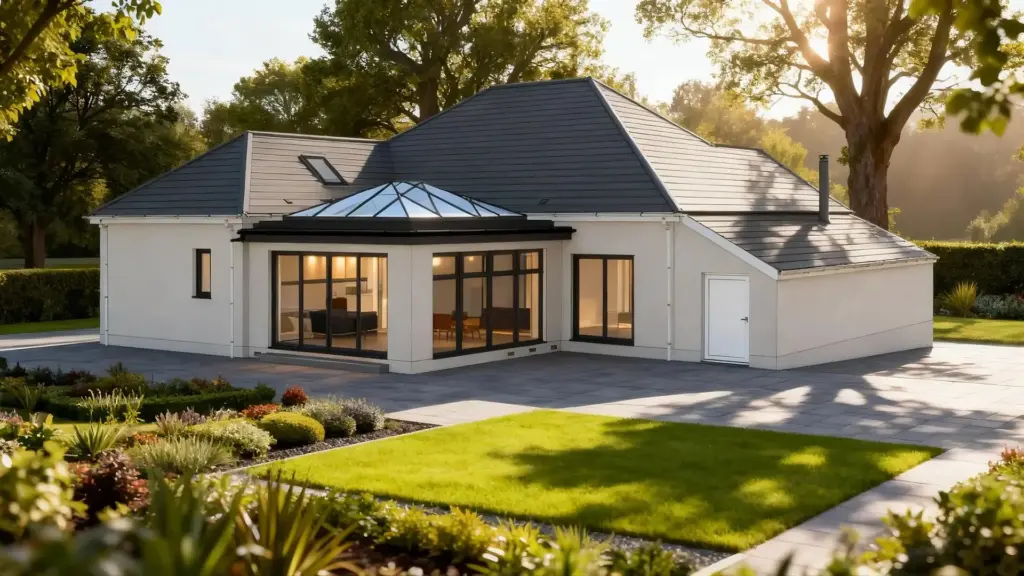
House extension
extend your home for more space
Increase your home's living space & comfort with a high-quality extension. With over 15 years of experience, our construction team can design and build a seamless addition that perfectly complements your home.
Get a free QuoteBenefits of your home extension with clyde
Fully managed house extensions
- Registered with Trading Standards Scotland
- Local construction expertise
- Fully managed extension projects
- Building warrant & planning permission support
- 1000+ Reviews across Trustpilot, Google & Co
- Best value for your money
Types of Home Extensions
Your home extension options
There are many different options when you’re looking to extend your home’s living space. When someone mentions a home extension, they usually mean a single or multi-storey extension, as defined by Scotland’s building standards. But there are plenty of other options worth considering when adding to your home’s square footage, and it all comes down to personal preference. One alternative is a garage conversion, which can be 5-10 times cheaper than a traditional extension. Or you might consider a conservatory option such as the Livinroof or the Ultraroof, both of which offer an extension-like roof while retaining the natural-light benefits of a conservatory.
House extension cost
extension cost & prices
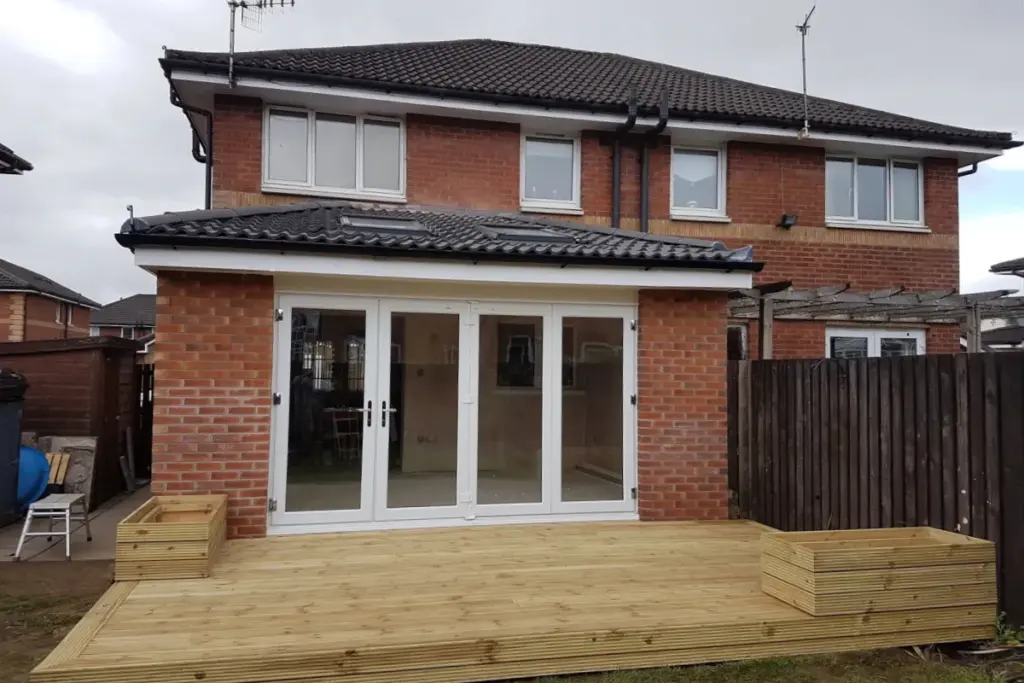
The cost of your home extension is highly dependent on your specification, with a 20m² single-storey extension starting from approx. £56,000, with a square-metre price from £2,800-£3,200, although this price can rapidly increase if you choose more expensive materials or complex architectural designs.
The main factors, ranked by where your money goes:
- Masonry & Structure (15%)
- Groundworks & Foundations (14%)
- Roofing (10%)
- Windows & External Doors (10%)
- Joinery (8%)
- Plumbing & Heating (6%)
- Plastering (6%)
- Structural Steel (5%)
- Electrical Installation (5%)
- Decoration & Finishes (4%)
- Drainage (4%)
- Project Management (4%)
- Company Overheads & Profit (4%)
Home extension process
How it works
Every extension we build follows a clear, structured process designed to keep you informed and in control from start to finish:
- Accept your quotation – Sign and return your quotation and contract documentation. Once received, we’ll confirm your order and request the agreed deposit payment to secure your project.
- Architectural design – Your project will be passed to our appointed architectural designer, who will prepare the necessary drawings and documentation based on the agreed proposal.
- Technical home survey – One of our experienced surveyors will carry out a detailed site survey to confirm all dimensions, assess the existing construction and identify any structural or technical requirements before the drawings are finalised.
- Drawings approved by customer – The proposed drawings will be issued to you for review and approval. Should you wish to make any amendments, these can normally be incorporated before submission to the Local Authority.
- Submitted to council – Once approved by you, the architectural drawings will be submitted to your Local Authority for Building Warrant approval. Should any amendments be requested by Building Standards, these will be addressed before the warrant is issued.
- Materials ordered & installation scheduled – Once your Building Warrant has been approved and returned, we will finalise the technical specification, order all required materials and schedule your build.
- Construction & project completion – Your extension will be built by our experienced construction teams in accordance with the approved drawings and Building Warrant. Throughout the project, your Project Manager will remain your main point of contact and will keep you updated on progress.
- Completion certificate – Following completion of all works and receipt of the final balance, we will submit the necessary completion documentation to your Local Authority to obtain your Building Completion Certificate, formally confirming that the works comply with the approved Building Warrant.
Please note: Timescales are typical and may vary depending on Local Authority approval times, architectural amendments, structural engineering requirements, material availability and weather conditions.
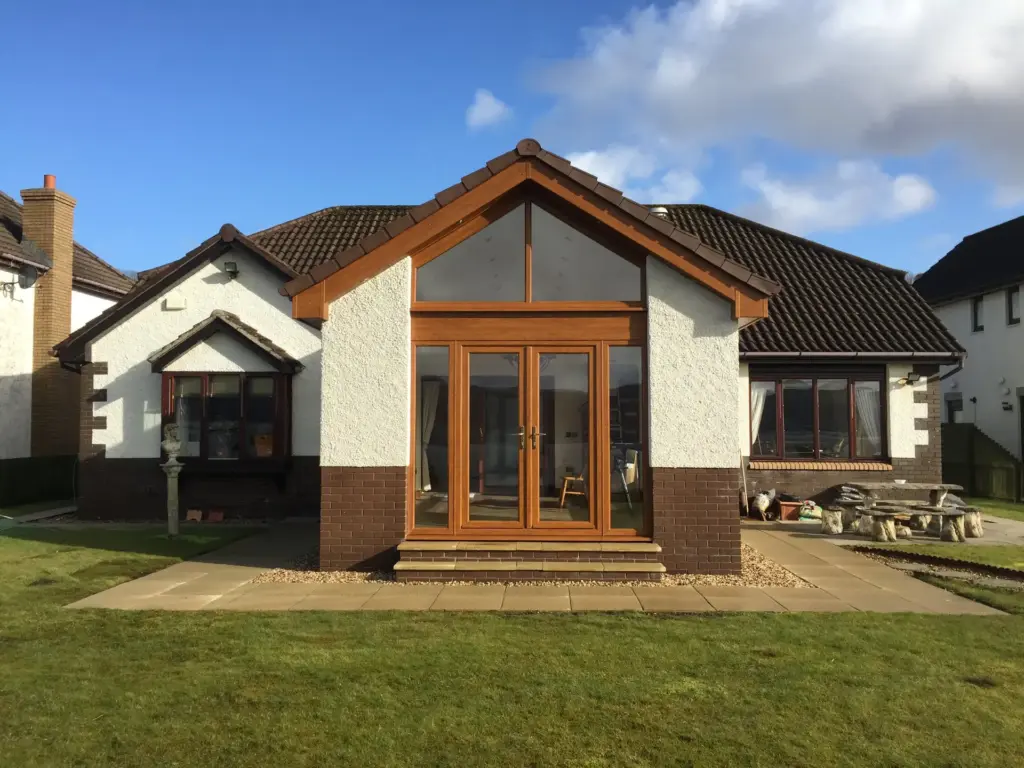
Projects with our Home Extensions
House extension

Contact us today
Get your free no-obligation quote
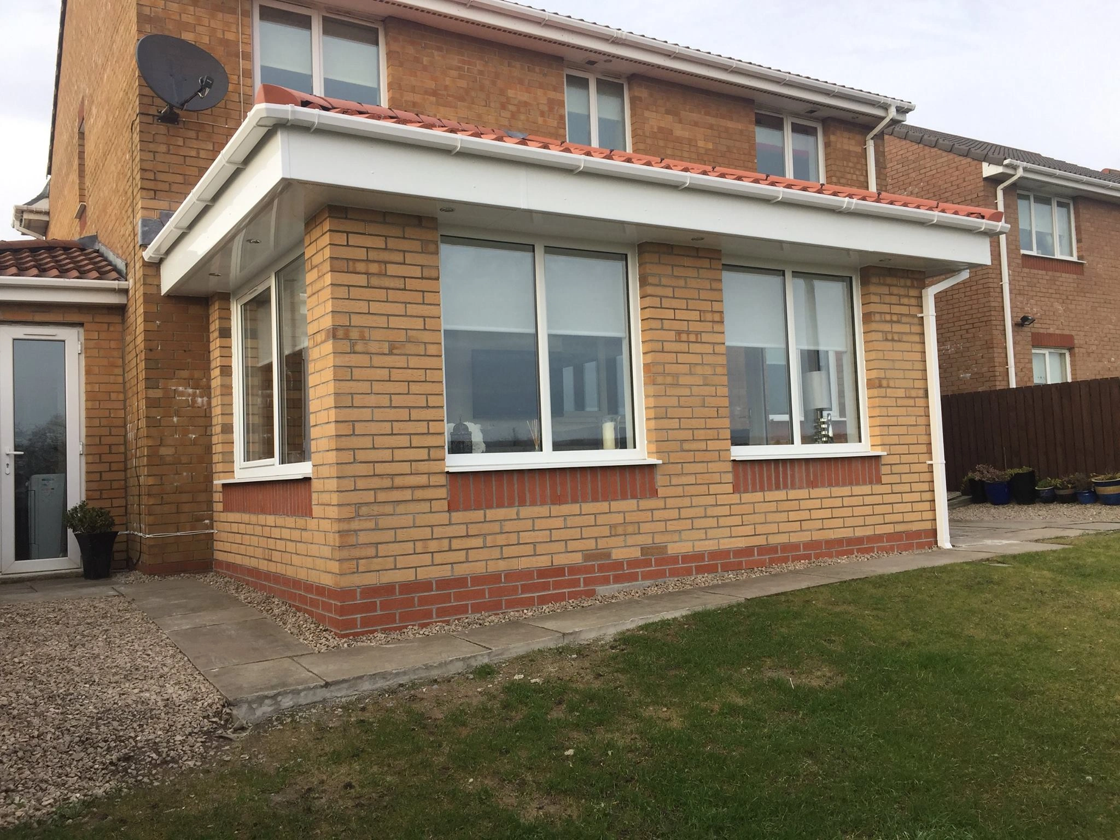
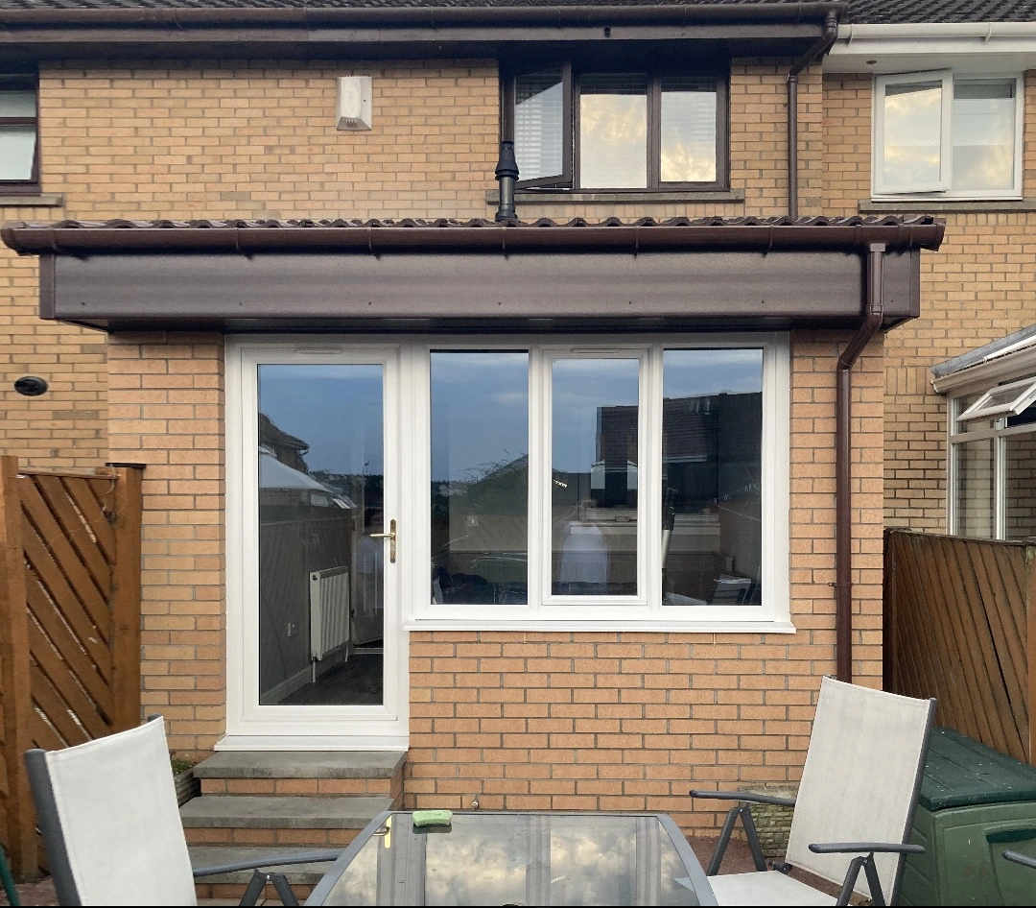
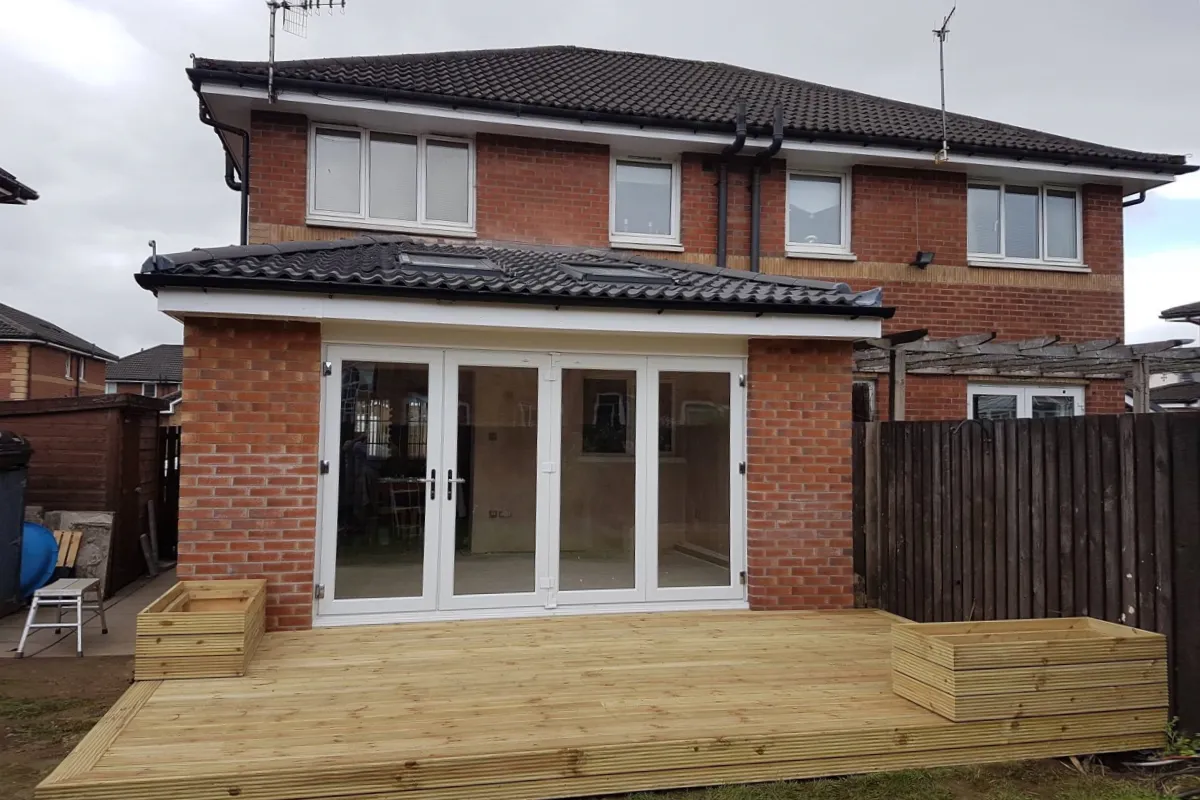
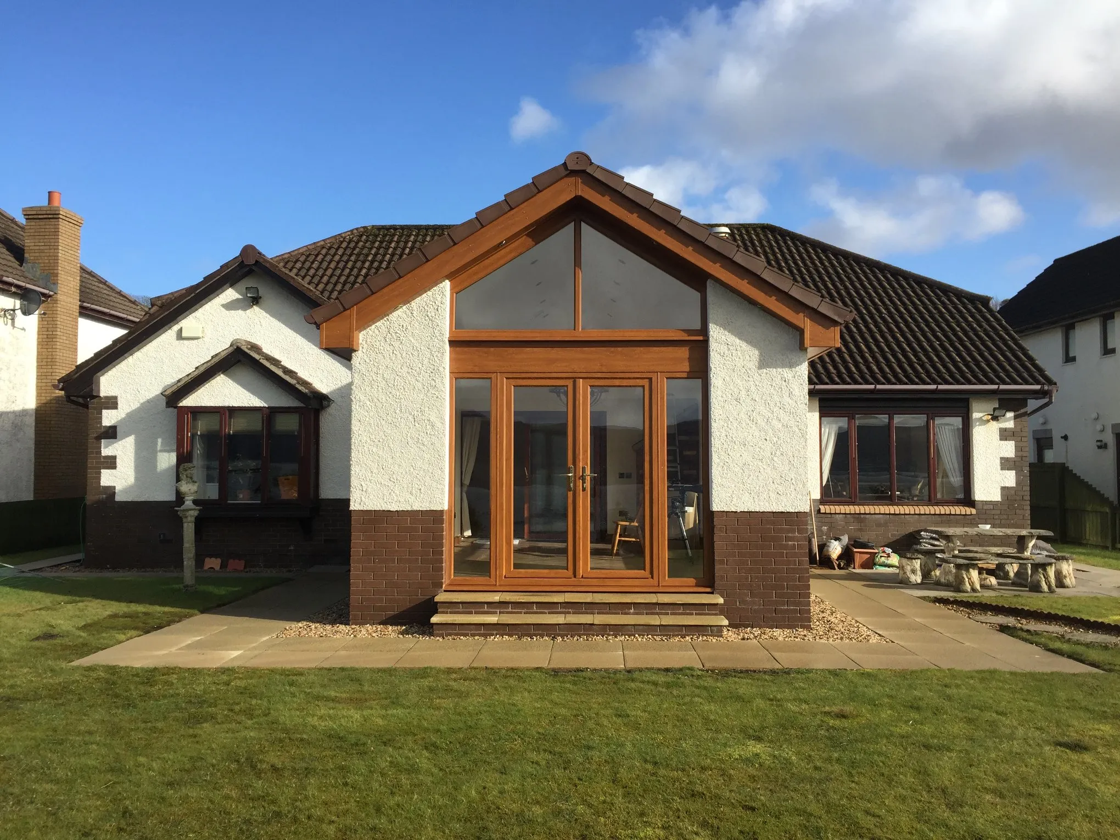
Home Extension Inspiration
View our latest installations
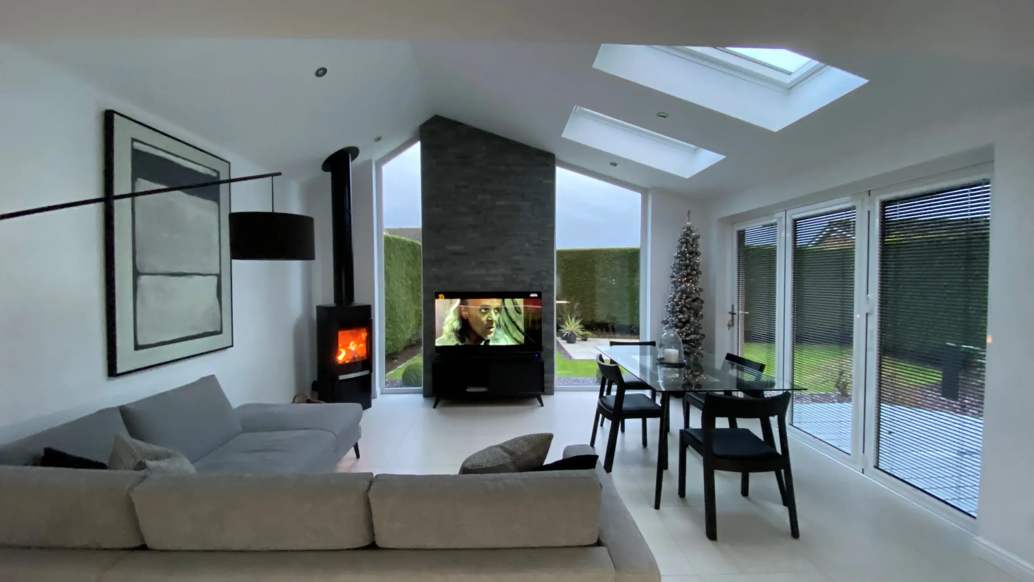
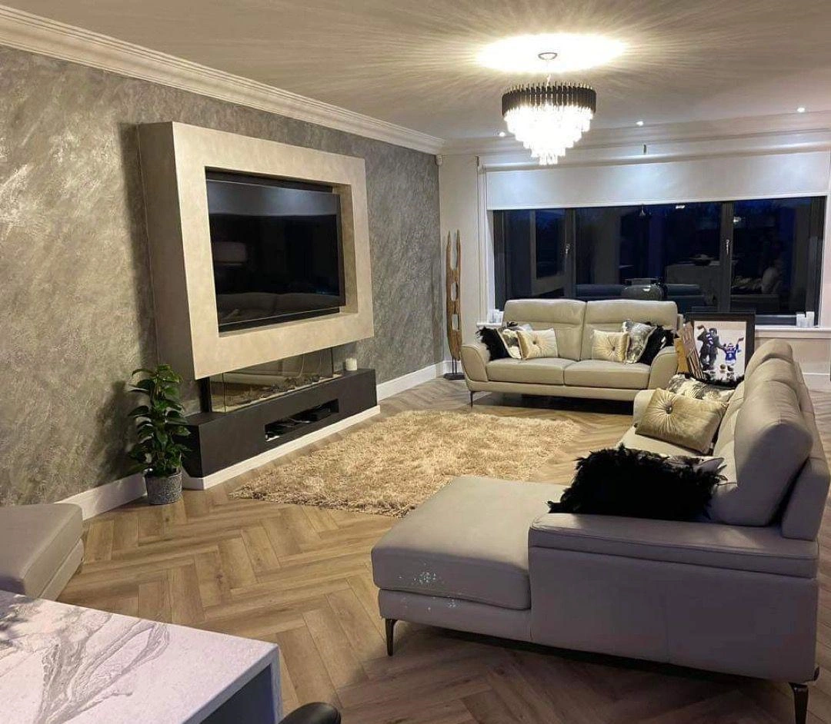
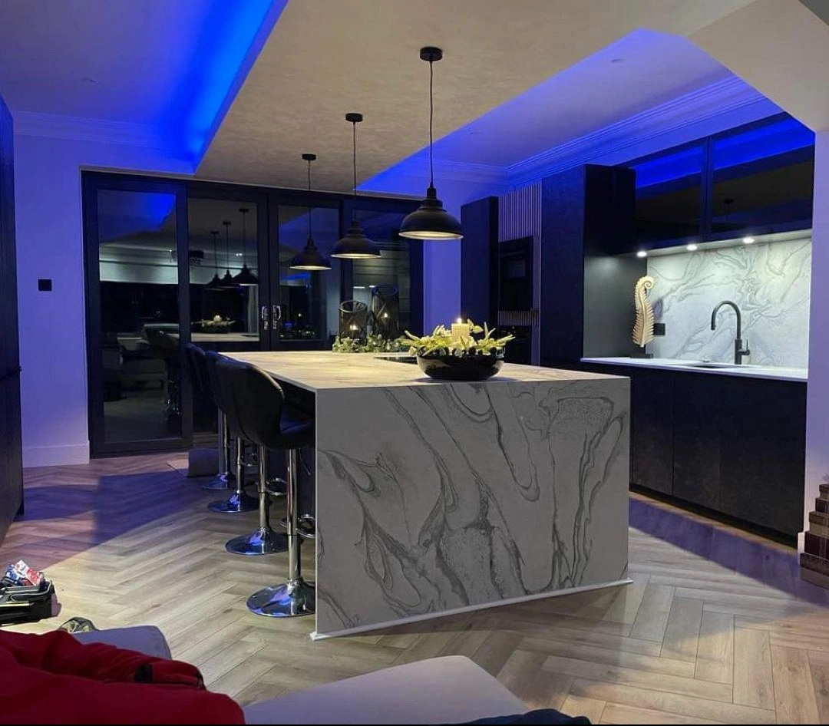
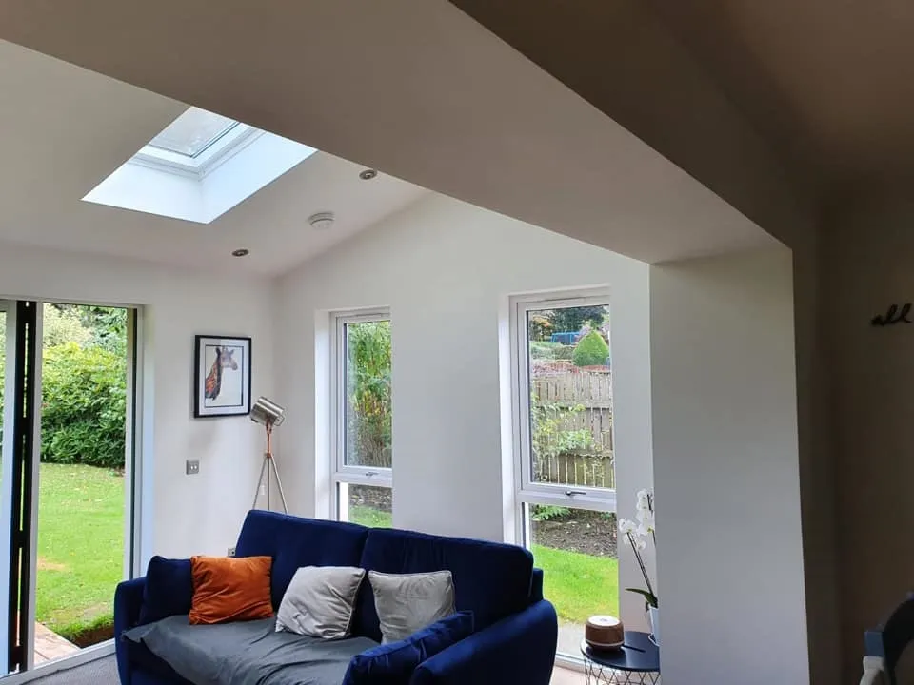
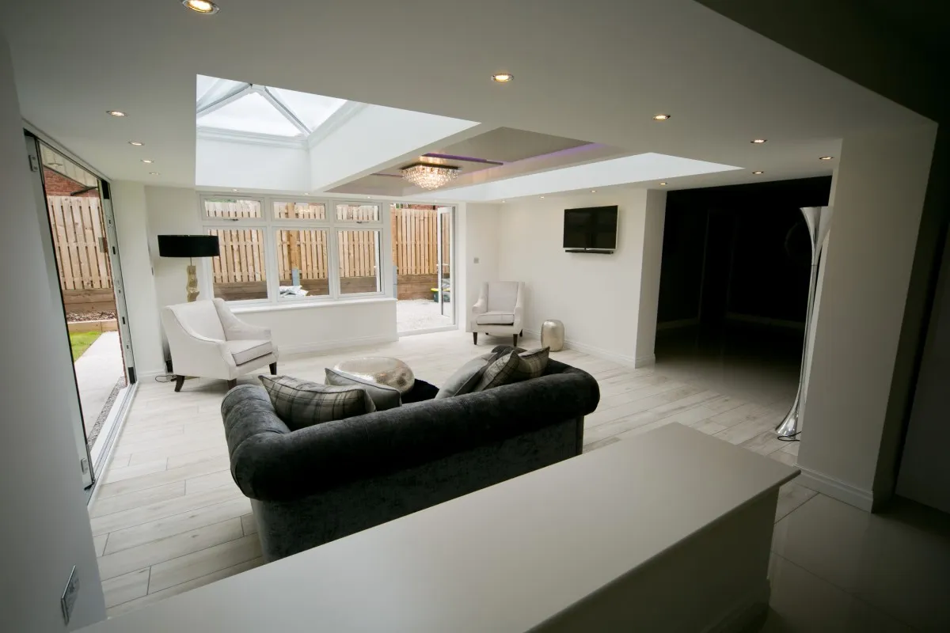
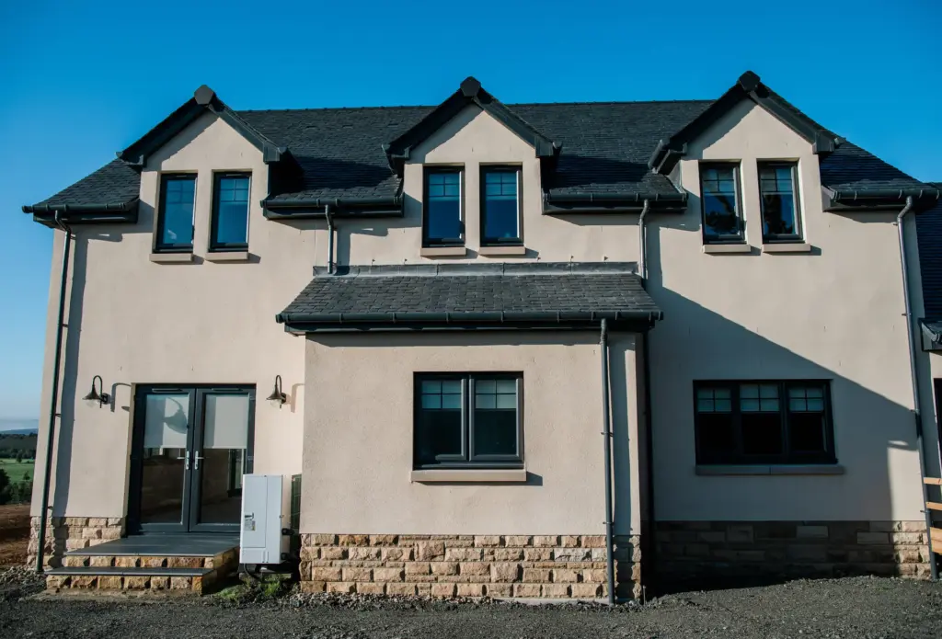
The best price for you
Compare Home Extensions Prices
We offer a Price Match Promise on like-for-like quotes from reputable competitors, so you get the best price without compromising on quality.
To request a match, visit our Price Match Promise page and upload the written quote you received. We’ll review it and confirm whether it qualifies.
You can also use our comparing quote service for Home Extensions to make sure you get the best price for your project.
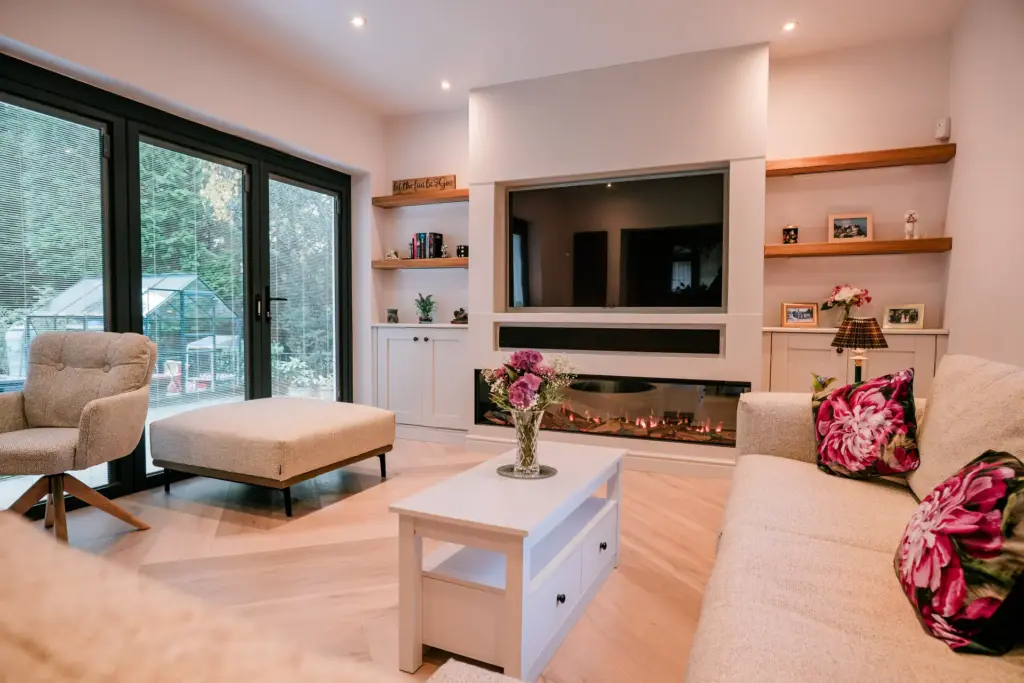
Bespoke living room extension
Home Extension Example
Home Extension & Construction FAQ
Better understand Home Extensions & Construction
Should I consult and architect first for my extension?
You can consult an architect first, but it’s very important to also speak with a construction company before plans are drawn up. This ensures your planned extension stays within budget. Working with your construction company early helps align your vision with practical and financial considerations.
How much does a house extension usually cost?
The cost of your house extension highly relies on your specification (how many levels, materials, size, complexity ,etc…). A standard single-storey extension (20m²) in Scotland cost £56.000-64.000 (around 2.800-3200/m²).
The guide prices are as follows:
- Basic specification: £2,800–£3,200
- Standard specification: £3,200–£3,700
- Standard specification: £3,200–£3,700
- Architectural / luxury extensions: £4,500–£6,000+
Read our extension cost guide for more detailed info on extension prices.
Do I Need a Structural Engineer for My Home Extension?
Yes, a structural engineer is required to ensure your extension is safe, compliant, and structurally sound.
How Long Does a Home Extension Take to Complete?
The duration depends on the size and complexity of your extension. On average, small extensions may take 8–12 weeks, while larger projects can take several months. Your construction company will provide a detailed timeline during planning.
Do I Need Planning Permission for My Extension?
Some extensions require planning permission, while others may fall under “permitted development” rules. Your construction company or architect can advise whether your project needs official approval.
Can You Help Me Design My Extension?
Yes, we can guide you through the design process and partner with trusted architects if needed. Every project is fully managed in-house, ensuring a smooth process from concept to completion.
Will My Extension Increase My Home’s Value?
A well-designed, high-quality extension can significantly increase your property’s value by adding living space, improving functionality, and enhancing overall appeal.
Can You Work Around My Existing Home?
Absolutely. Our team carefully plans construction to minimise disruption to your home and daily life. We manage all aspects, including site logistics, safety, and clean-up.