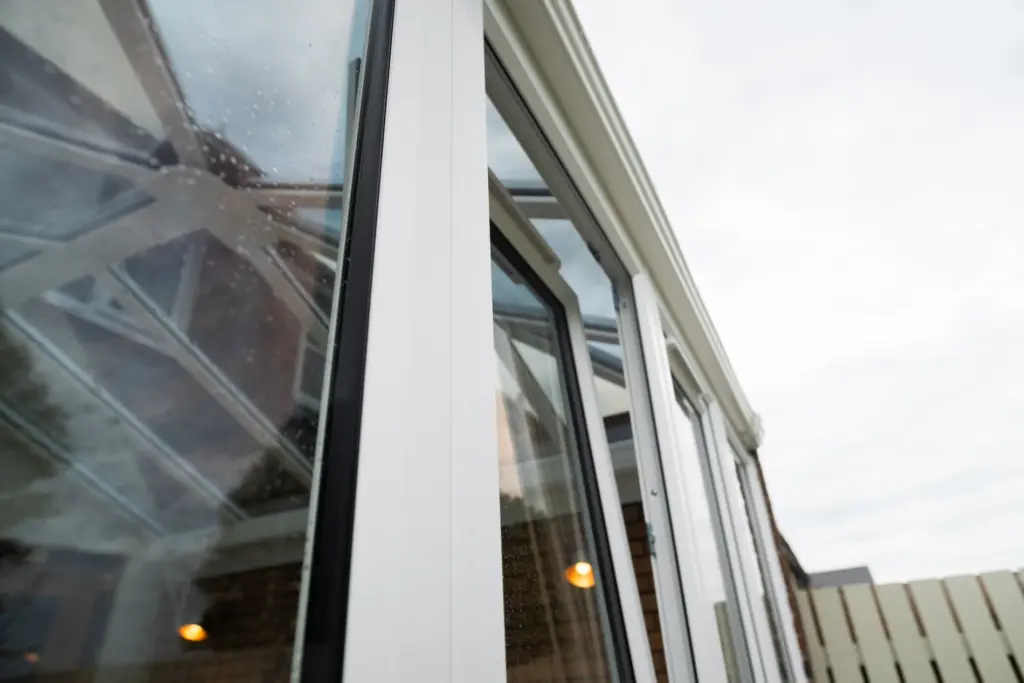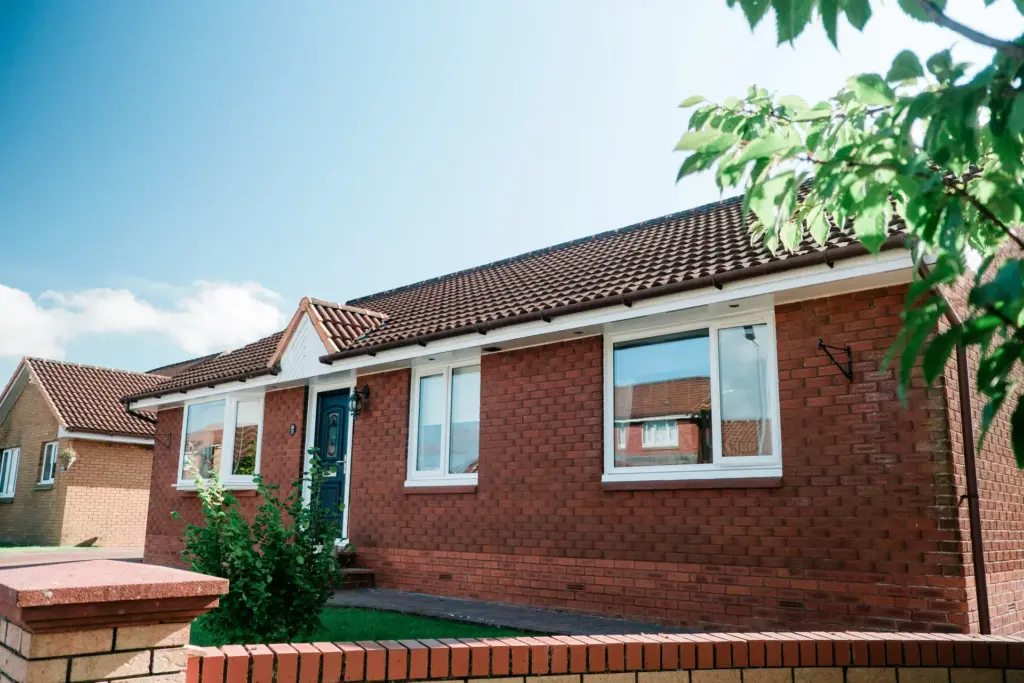

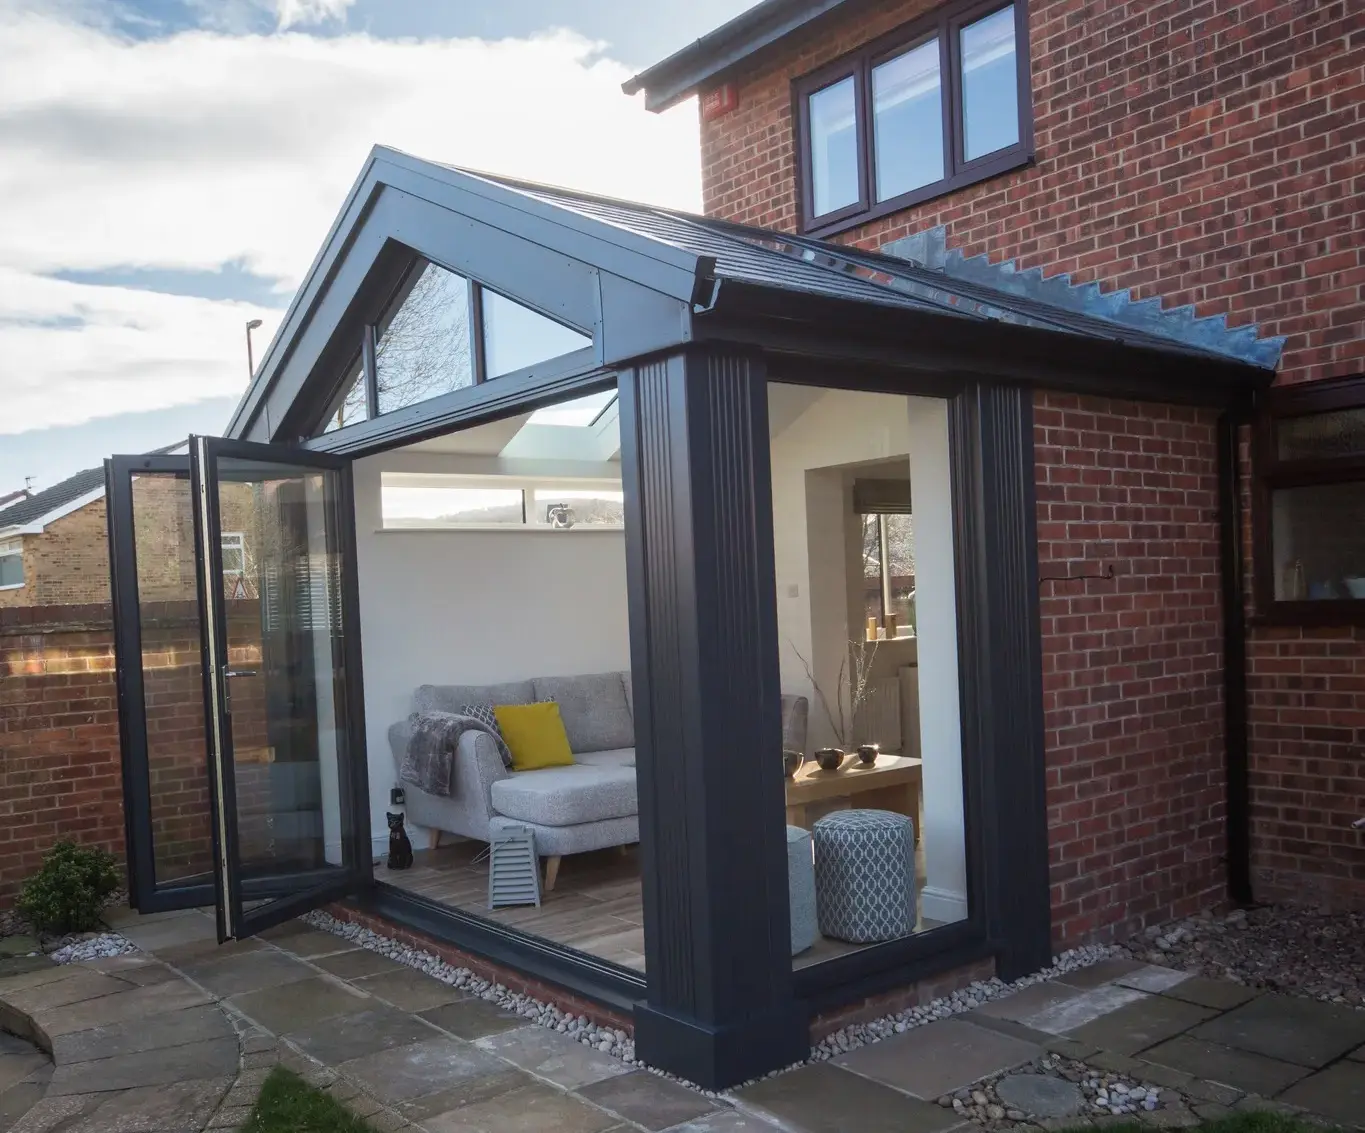
French doors suit straightforward openings and traditional conservatory designs; sliding patio doors preserve floor space; bifold doors prioritise a wide connection to the garden. A single glazed door can be the most practical answer for a narrow opening. The best choice depends on where the door sits, how it will be used in winter as well as summer, and whether the existing conservatory frames can accept it.
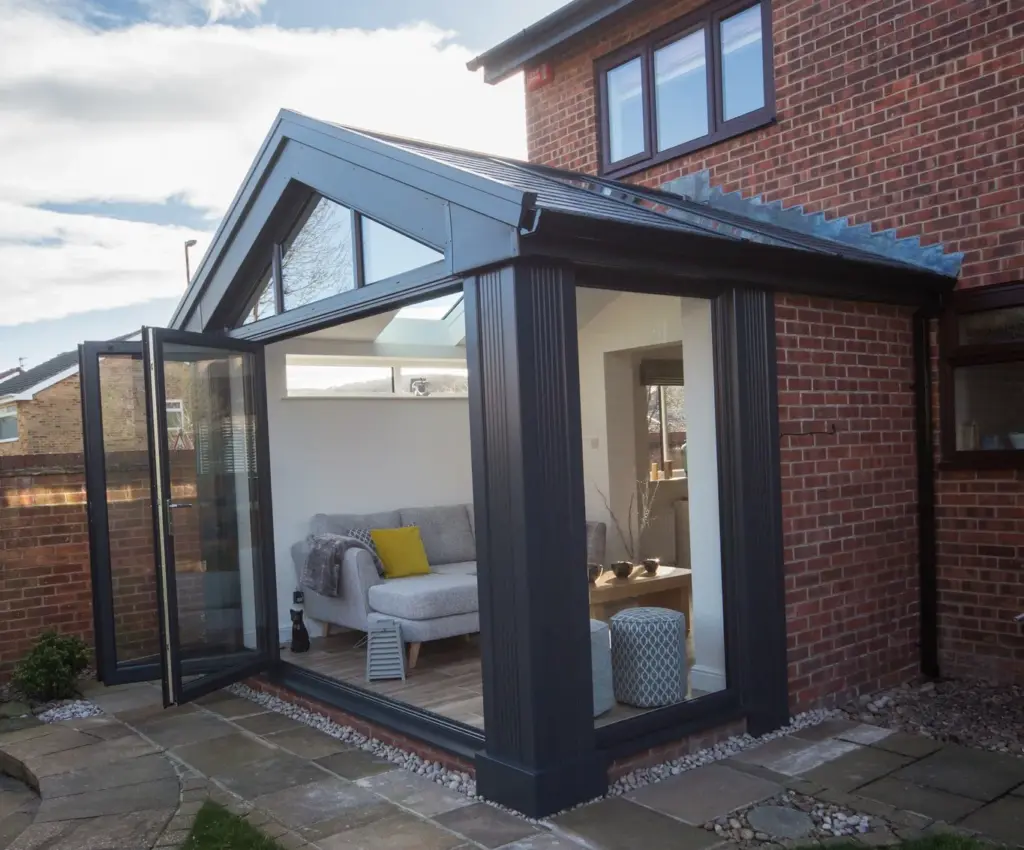
Conservatory door options compared
Start by identifying which doorway is being considered. External doors connect the conservatory with the garden. Internal separating doors sit between the conservatory and the house and can have an important role in thermal separation. Replacing a doorset inside an existing opening is also different from widening an opening or removing connected frames.
| Door type | Often suits | Main advantage | Plan for |
|---|---|---|---|
| Single glazed door | Narrow openings and regular access | Simple operation | Door swing and limited clear width |
| French doors | Small or medium openings | Balanced, traditional appearance | Space for two hinged leaves |
| Sliding patio doors | Wider openings with restricted floor space | No inward or outward swing | Only part of the opening clears |
| Bifold doors | Medium or wide garden elevations | Panels can stack away from much of the opening | Panel stack, configuration and additional running gear |
| Door with fixed side panels | Openings needing a flexible arrangement | Combines everyday access with additional glass | More frame lines and coordinated support |
French doors for a conservatory
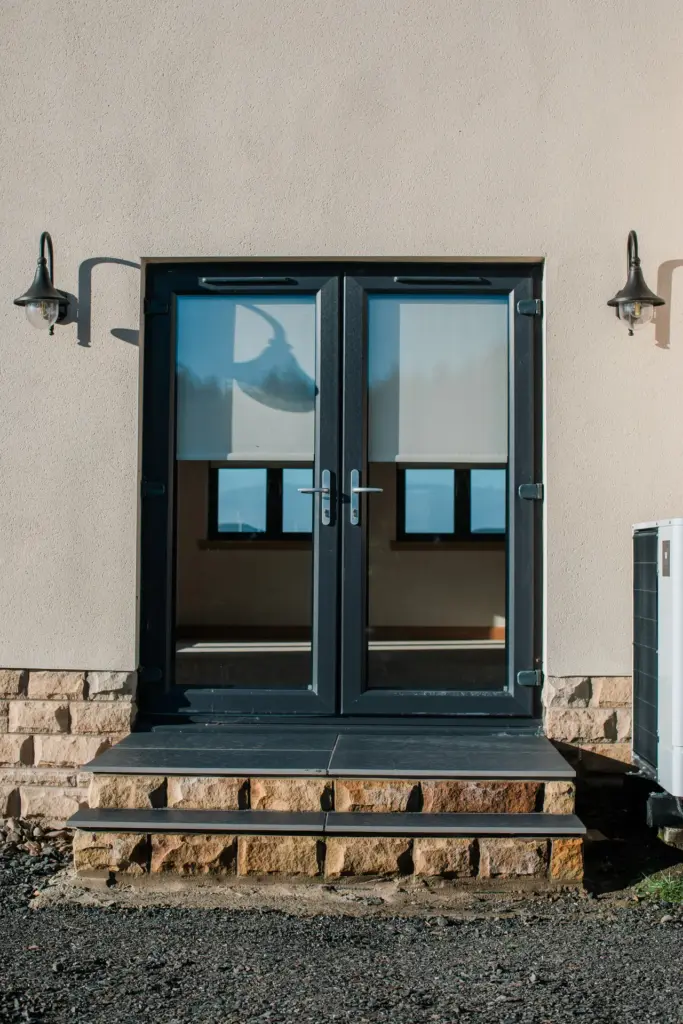
French doors use two hinged leaves and work well where a symmetrical appearance and uncomplicated daily access are priorities. Opening one leaf may be enough for everyday use, while both can be opened when more space is needed. Their suitability depends on whether the leaves open inward or outward and whether they conflict with furniture, blinds, steps or garden paths.
They can be a natural match for Victorian, Edwardian and other traditionally styled conservatories, although the frame colour, glazing and sightlines should still be coordinated. Explore the available configurations through Clyde Windows’ French door installation service.
Sliding patio doors where swing space is limited
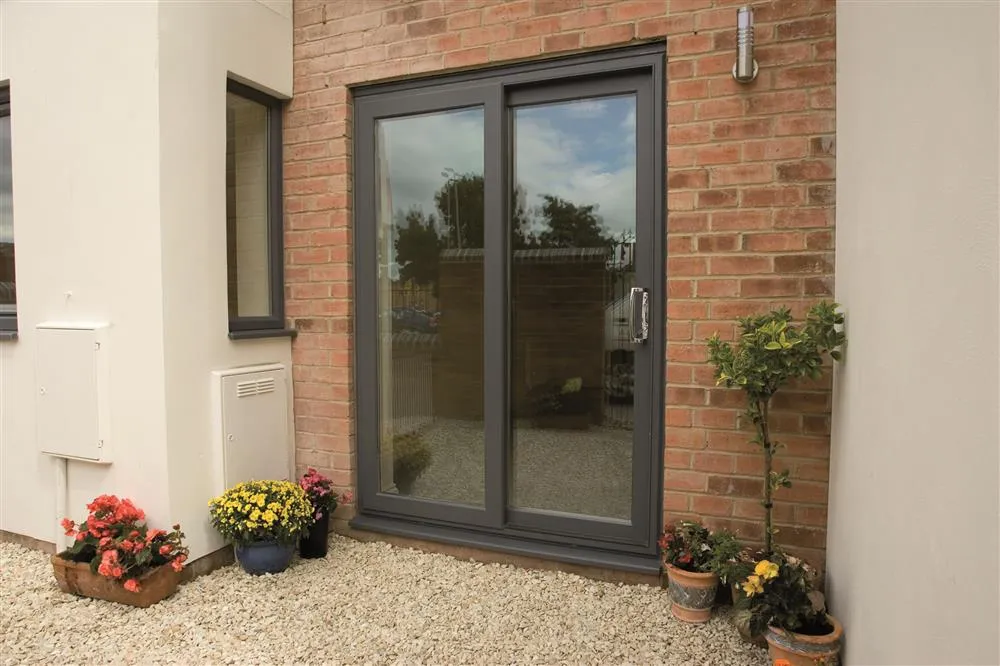
Sliding doors move along a track rather than projecting into the conservatory or garden. That can be useful beside dining furniture, on a compact patio or where an outward-opening leaf would obstruct a path. Large glazed panels can also provide a relatively uninterrupted view when the doors are closed.
The trade-off is that one or more panels remain in front of another, so the whole structural opening does not normally become clear. Track drainage, threshold height, handle clearance and the effort required to move the active panel should all be considered during specification.
Bifold doors when a broad opening matters
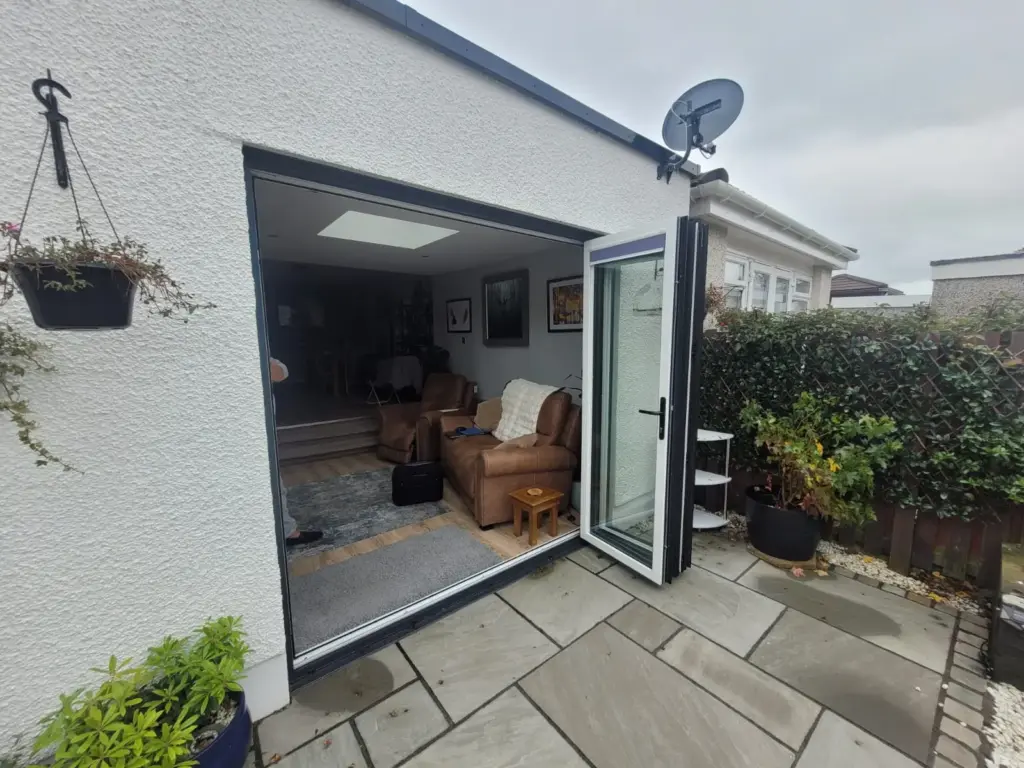
Bifold doors divide the opening into several linked panels that fold and stack to one or both sides. They can open a larger proportion of a garden-facing elevation than a conventional slider, but the stack still needs somewhere to sit. More panels also mean more junctions and moving components, making product quality, adjustment and installation especially important.
Ask how the proposed configuration provides everyday access; some systems include a traffic door, while others require a particular opening sequence. Our guide to French doors versus bifold doors examines these two options in more detail. Product choices are available through the bifold door service.
What about the doors between the house and conservatory?
Internal separating doors should not be treated in the same way as garden doors. Depending on the original design and approvals, they may form part of the thermal division between the dwelling and the conservatory. Removing them can affect heat loss, ventilation and how the altered space is assessed under building standards.
The current Scottish Government Domestic Technical Handbook provides the relevant national guidance. Obtain project-specific advice before permanently removing the separating doors or creating a larger opening.
How to choose the right conservatory door
| Question | Why it matters |
|---|---|
| Is this an external or internal separating door? | The two positions have different weather, security and thermal roles. |
| How will it be used on an ordinary winter day? | Convenient single-person access may matter more than the maximum opening. |
| Where can leaves or panels move and stack? | Prevents conflicts with furniture, blinds, walls, steps and paths. |
| How exposed is the elevation? | Weather seals, drainage and threshold detailing become critical. |
| Is the opening changing size? | A wider opening can introduce structural design and approval work. |
| Are the surrounding frames sound? | A new door cannot correct movement or deterioration elsewhere in the structure. |
Security, glass and weather performance
Compare complete doorsets rather than making assumptions from the style alone. Locking, cylinders, hinges, glazing retention, frame fixings and installation all contribute to security. Secured by Design explains relevant concepts in its security standards guidance. Ask whether the exact product size and configuration has appropriate test evidence.
Energy Saving Trust provides independent guidance on energy-efficient doors and glazing. Whole-doorset performance, seals and correct fitting are more useful measures than the centre-pane value of the glass alone. On an exposed Scottish elevation, sill drainage and weather performance deserve particular attention.
Replacement door or wider conservatory work?
A made-to-measure replacement may fit within the existing opening when the adjoining frames, base and roof connections remain sound. If the opening is being widened, connected frames are moving or several components have failed, the project may need a broader conservatory assessment. Creating a structural opening may also require a building warrant; mygov.scot explains when to contact the local building standards department.
Clyde Windows can compare suitable configurations through its wider door installation service. For a new structure or work affecting several conservatory elements, begin with the conservatory installation service.