
We transformed Sheila’s 25-year-old conservatory from a room that was too cold in winter and too hot in summer into a bright, comfortable space designed for use throughout the year. The project combined full-height white frames, tilt-and-turn windows, a solar-controlled glass roof, new guttering and internal finishing touches.
Before: a conservatory usable for only half the year
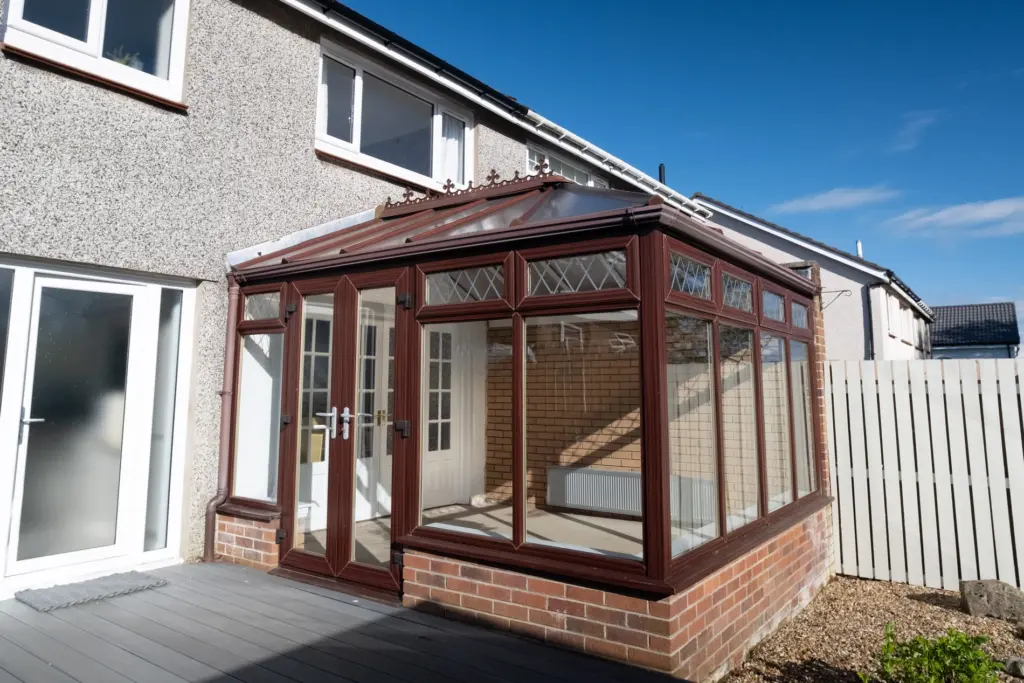
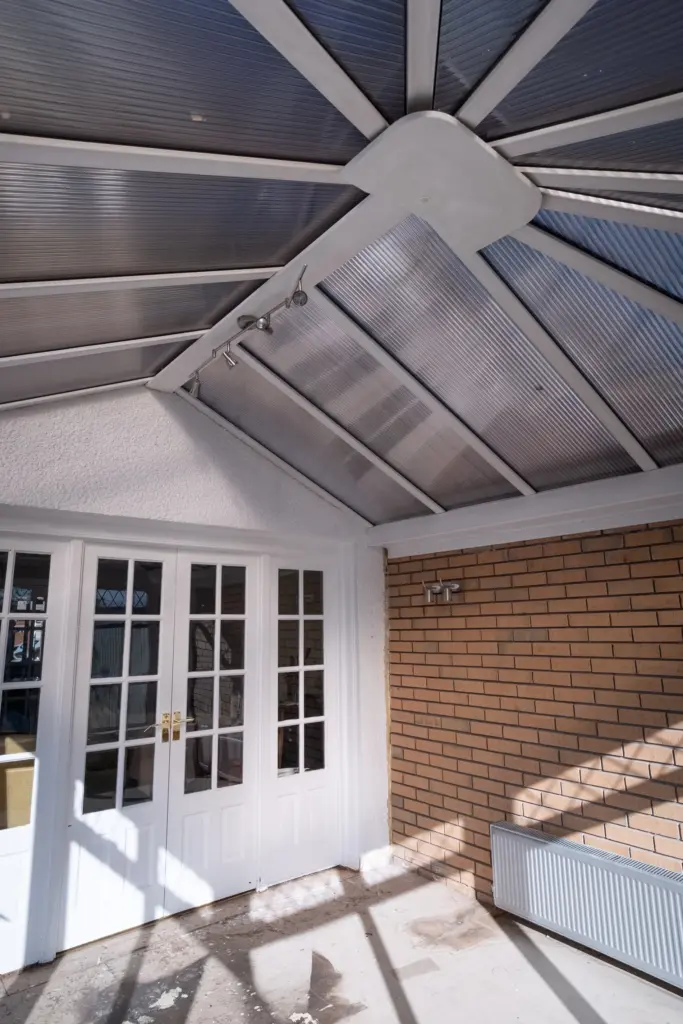
Sheila’s existing conservatory was around 25 years old. It became uncomfortably hot in summer and too cold in winter, while draughts, leaks and movement during stormy weather raised further concerns. Even with a radiator, it was difficult to keep the room comfortable for much of the year.
The original brown frames divided the garden-facing elevations into smaller sections, with decorative glazing across the upper panels. The translucent polycarbonate roof limited the view above and no longer met what Sheila wanted from the room.
What we replaced
| Element | Before | After |
|---|---|---|
| Roof | Ageing translucent polycarbonate panels | Solar-controlled glass roof in a white roof system |
| Frames | Brown frames with decorative upper sections | Full-height white frames with larger areas of glass |
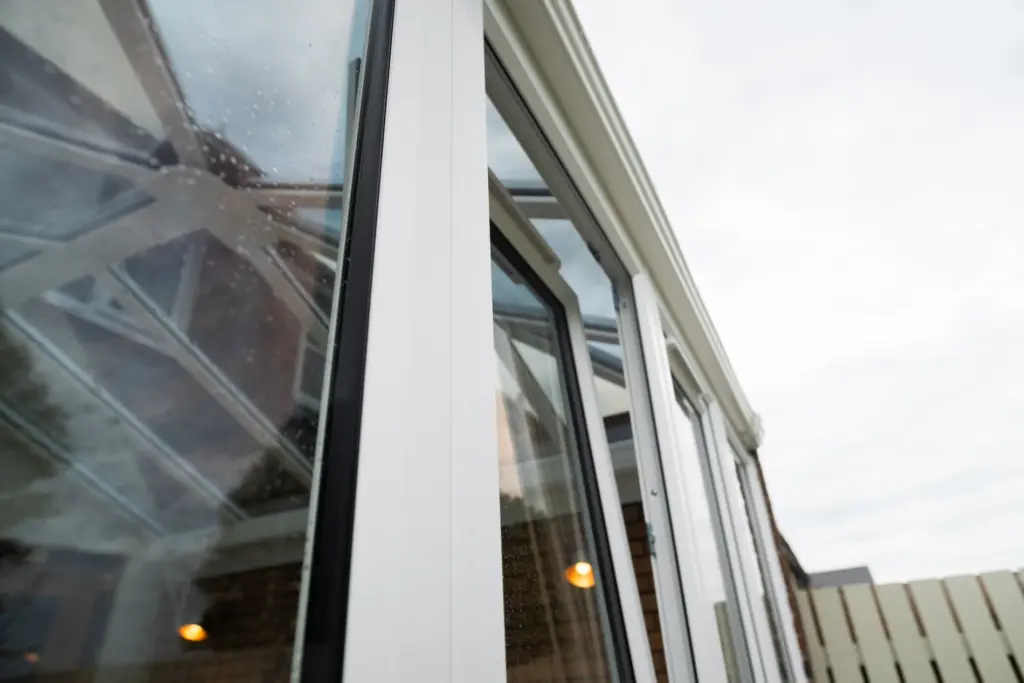
| Windows | Small top-opening casement windows | Tilt-and-turn windows for flexible ventilation |
| Guttering | Leaking existing box gutter | New guttering installed with the roof work |
| Interior | Room in need of an update | Internal finishing touches, including a new light fitting |
| Base | Existing low brick walls | Sound brick base retained beneath the replacement frames |
A solar-controlled glass roof
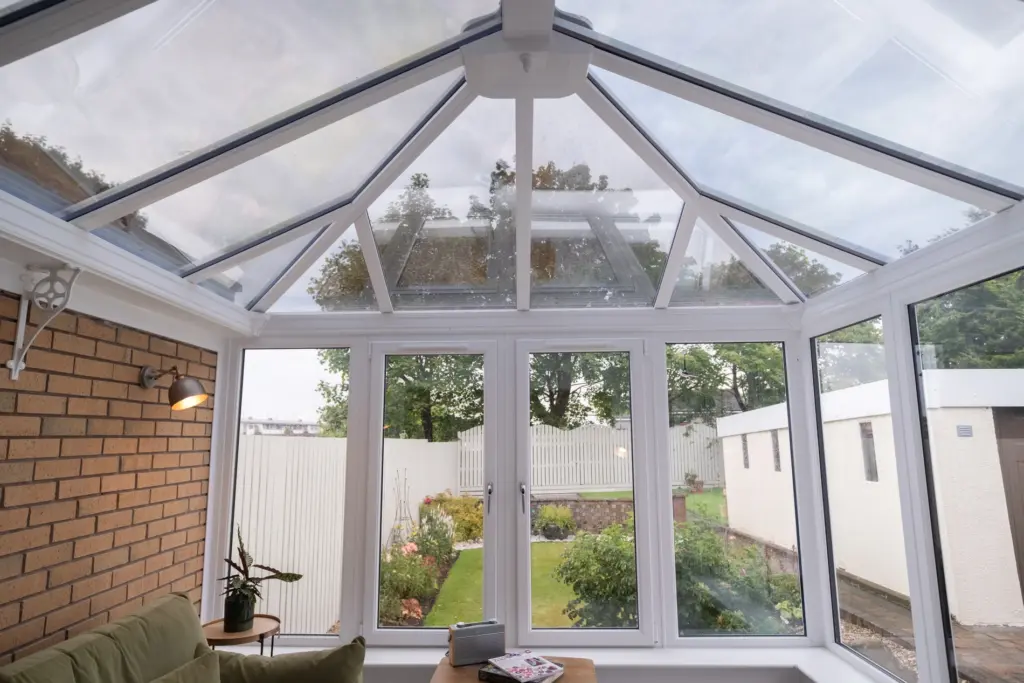
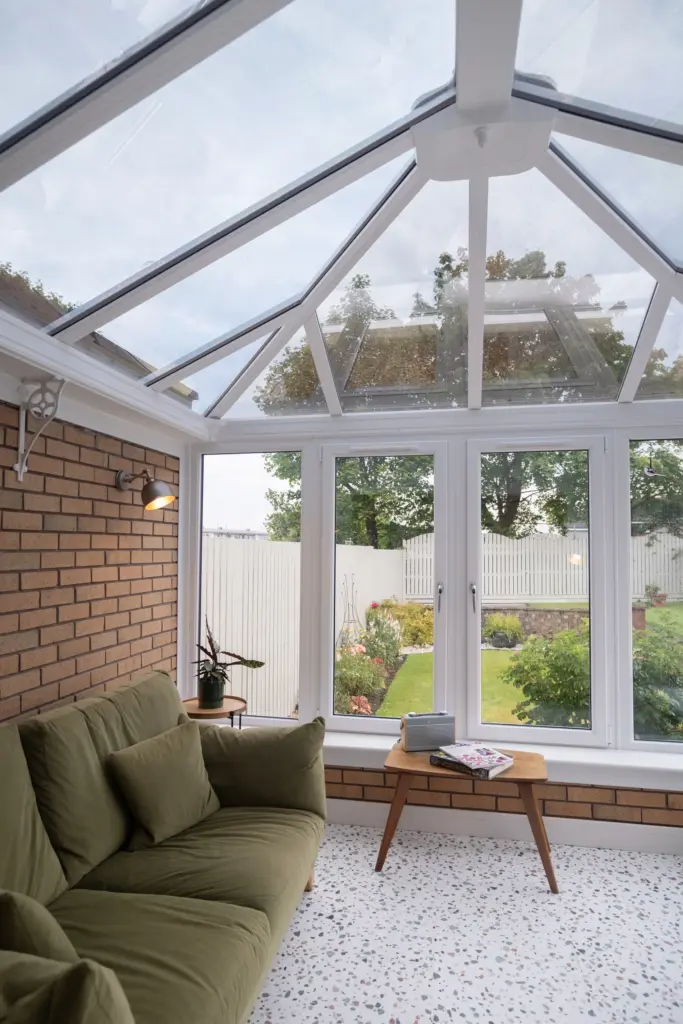
Sheila initially expected to choose a solid roof, but the planning position for the property made glass the appropriate route. We specified a solar-controlled glass roof to retain the bright, glazed character of the conservatory while helping to reduce unwanted heat gain in sunny weather and retain warmth more effectively in colder conditions.
Every property is different, so we assess the existing structure, ventilation, drainage and connection to the house before recommending a roof. Homeowners comparing the available systems can explore our conservatory roof replacement service and our guide to conservatory roof replacement options.
Full-height frames and tilt-and-turn windows
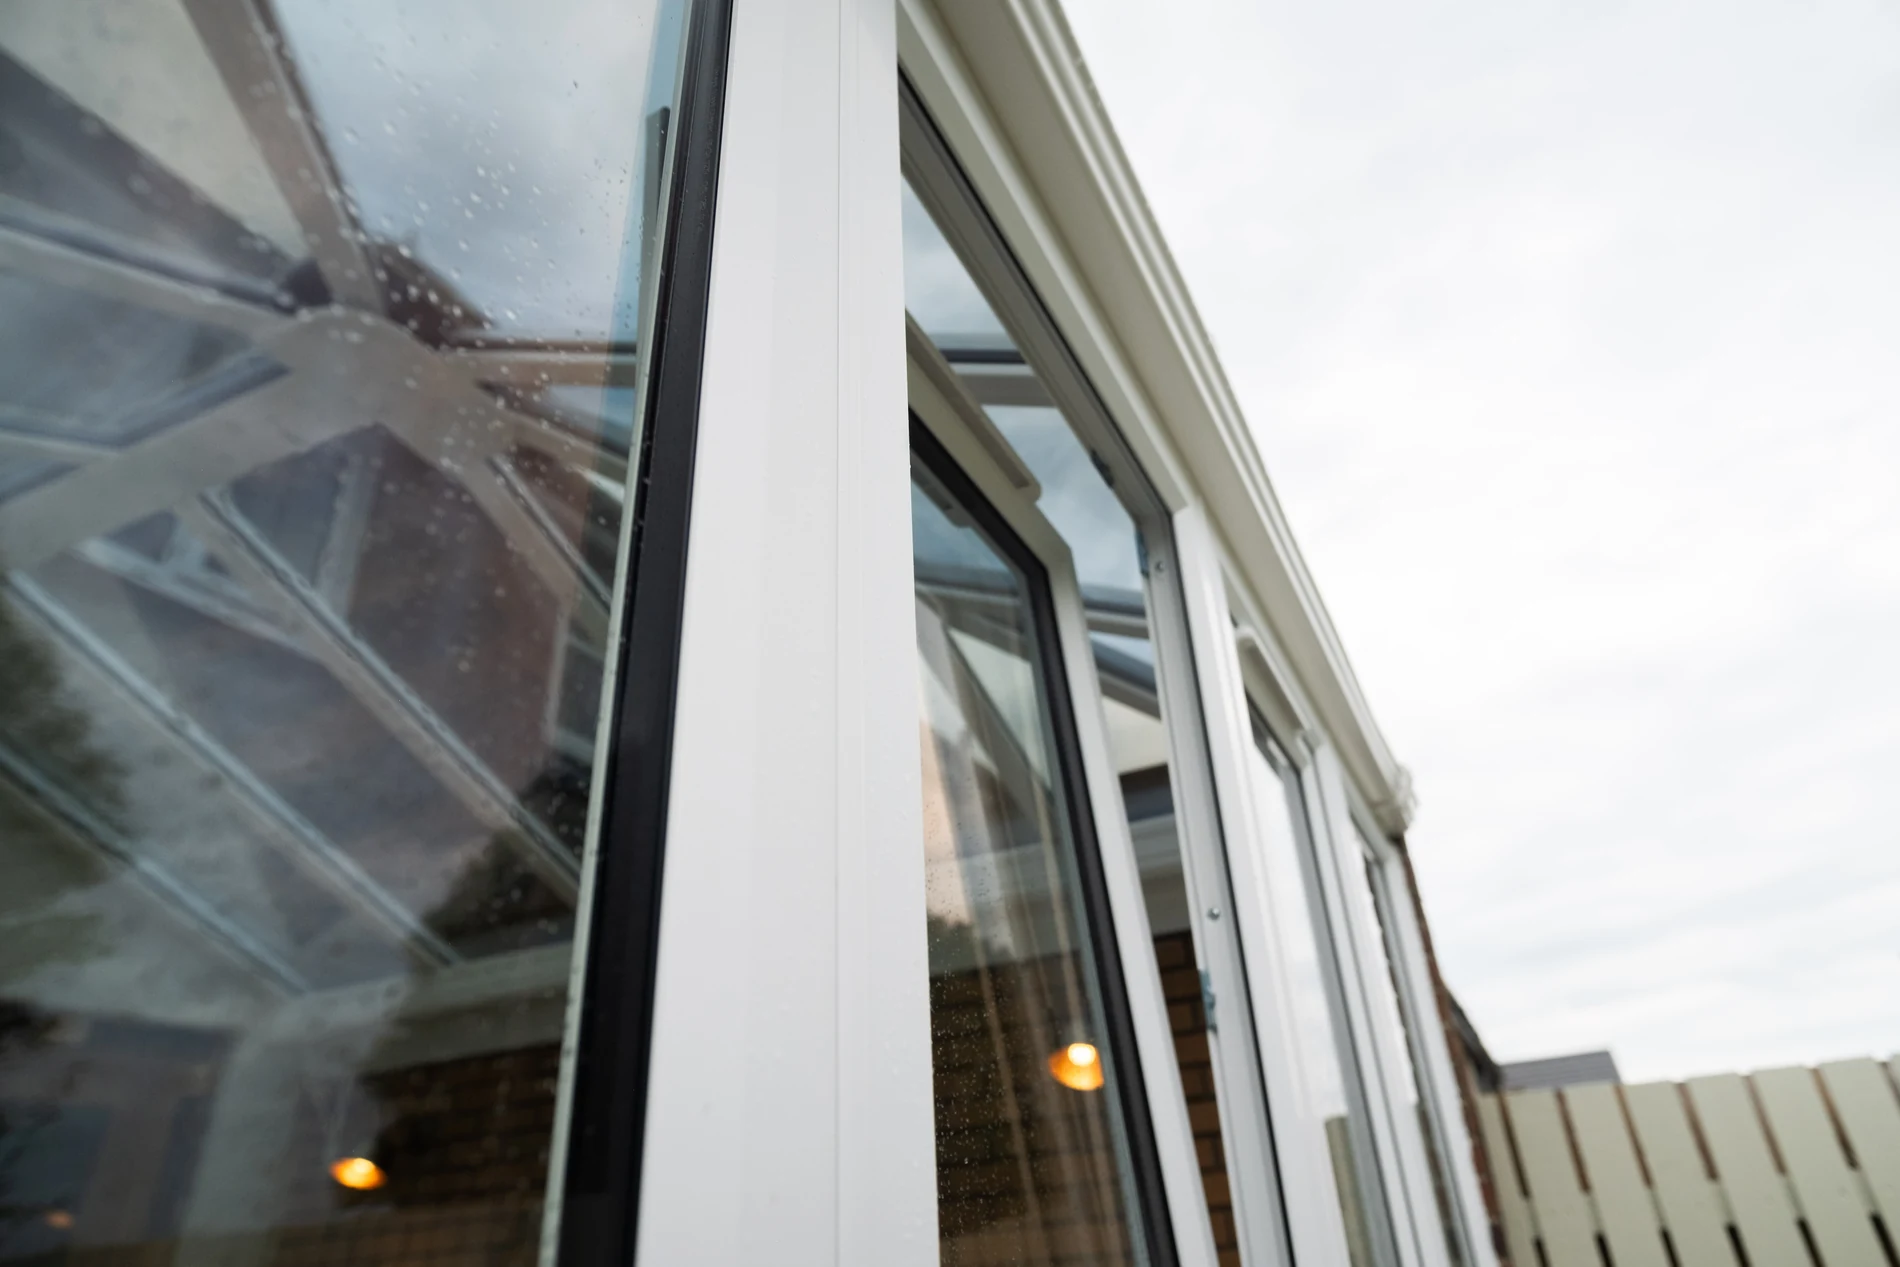
The new full-height white frames replaced the visually busy brown layout and opened up clearer, unobstructed views of the garden. We also replaced the old top-opening casements with tilt-and-turn windows, providing a secure tilted ventilation position as well as a wider opening mode.
New guttering and finishing touches
We replaced the leaking box gutter as part of the wider roof work and completed the internal finishing touches, including a new light fitting. Treating the roof, vertical frames, guttering and interior as one project meant the components and finishes could be planned together.
After: a brighter room with open garden views
The white finish now connects visually with the house’s existing windows and doors. Larger glazed sections reduce the number of frame lines across the garden view, while the glass roof keeps the room light and open overhead.
The result: a conservatory Sheila uses every day
“I’m now using the space again on a daily basis. I can sit in here all day, all evening if I choose to. It’s a really comfortable living space now.”
Sheila, conservatory roof and frame replacement customer
The transformation gave Sheila back useful living space without the cost and disruption of building a full extension. It also shows why the smaller details matter: the window opening style, guttering, glazing layout and internal finish all contribute to how the completed conservatory looks and works.
Planning a similar conservatory transformation?
We survey, design and install conservatory upgrades using our experienced in-house team, with no subcontractors. If your conservatory is too hot, too cold, draughty, leaking or simply showing its age, we can assess the complete structure and explain the suitable options for your home. Read more about our conservatory design and installation service.
Product performance should be compared using the complete frame-and-glass specification rather than appearance alone. The Energy Saving Trust’s window and door guidance explains energy ratings, glazing and ventilation. In Scotland, homeowners should also check whether work needs planning permission or a building warrant; the local authority can confirm the requirements for a particular property and scope.
We cover Glasgow, Lanarkshire and central Scotland. To arrange a free quote, call 01698 331111 or email info@clydewindows.com.