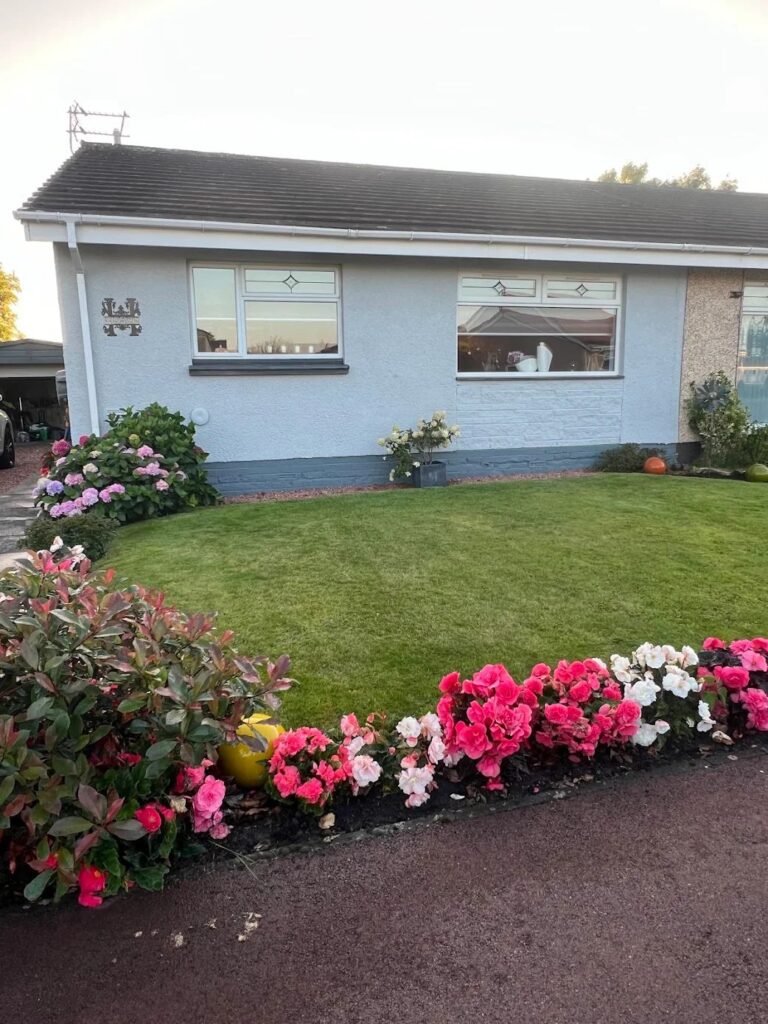

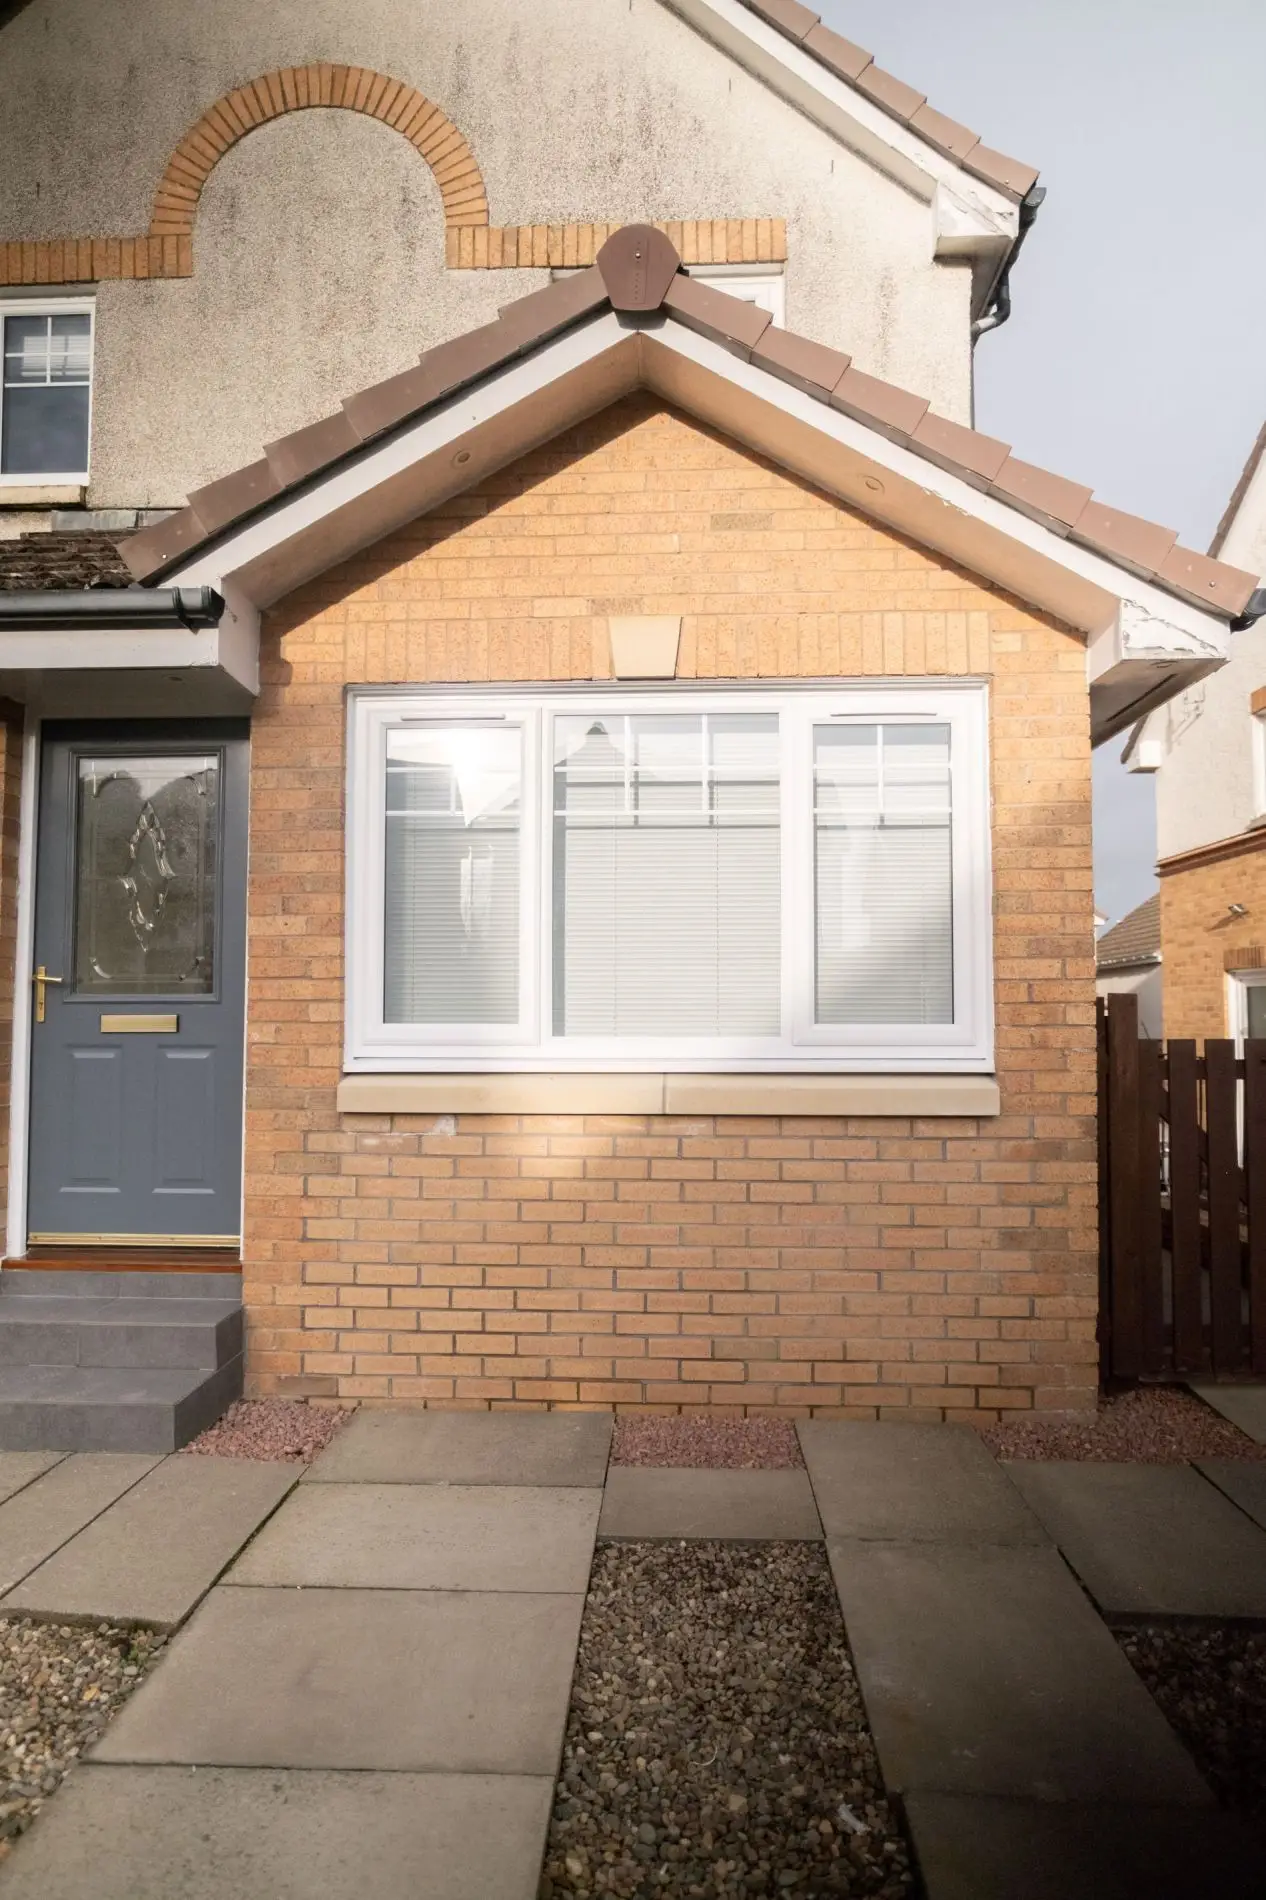
A garage conversion is a great and affordable way to add living space to your home — working with an existing structure and no new foundations means most conversions don’t require planning permission. If you choose the right specialists, your garage conversion will be a seamless process lasting just 1–2 weeks. The main challenge is deciding how you want to use your new space, and that needs to be planned ahead.
We’ve rounded up the most popular uses our customers choose — here’s what works best and what to think about for each.
1. Home Office
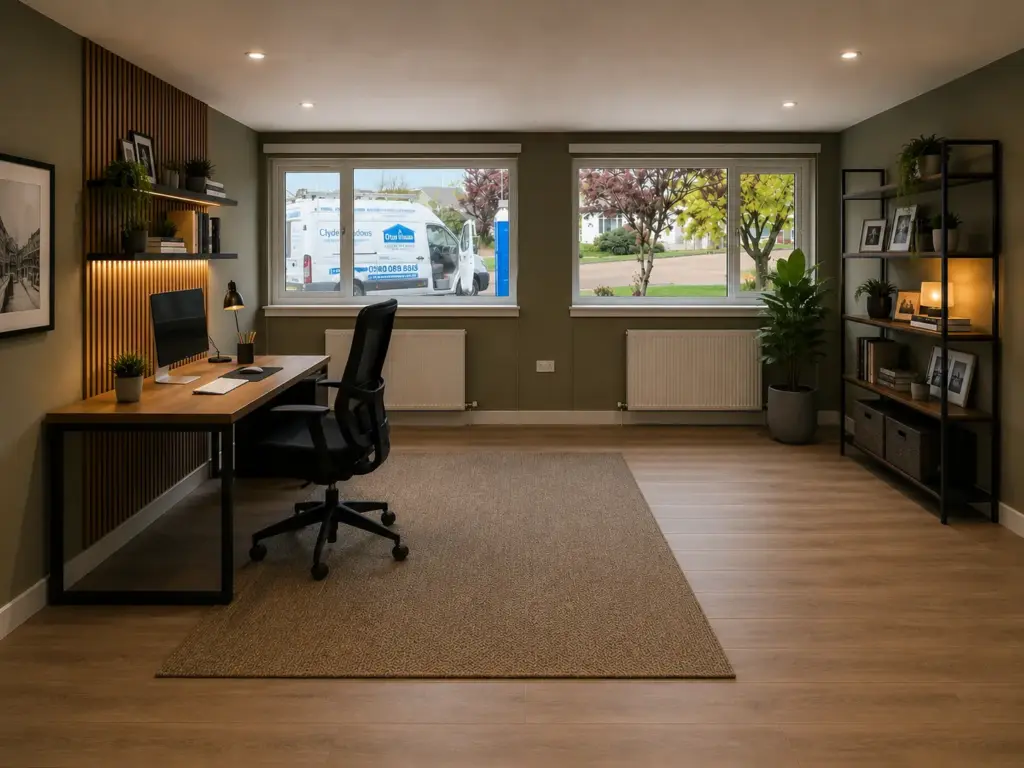
The home office is now the most common reason homeowners convert their garage — and it’s easy to see why. You get a dedicated, separate space for work that keeps your working day out of the main living areas of your home. In Scotland’s climate, a well-insulated garage office is also far more practical than a garden room for most of the year.
The key things you need from a garage office are good insulation (the room needs to hold heat without the boiler running constantly), natural light, and reliable connectivity. The garage door opening is an opportunity here — replacing it with a large window or a set of French doors gives you the light the space needs while keeping privacy from the street.
A home office conversion is also one of the more straightforward projects from a building warrant perspective — no plumbing, simple electrical requirements, and no structural complications beyond the standard insulation and window work.
2. Extra Bedroom or Guest Room
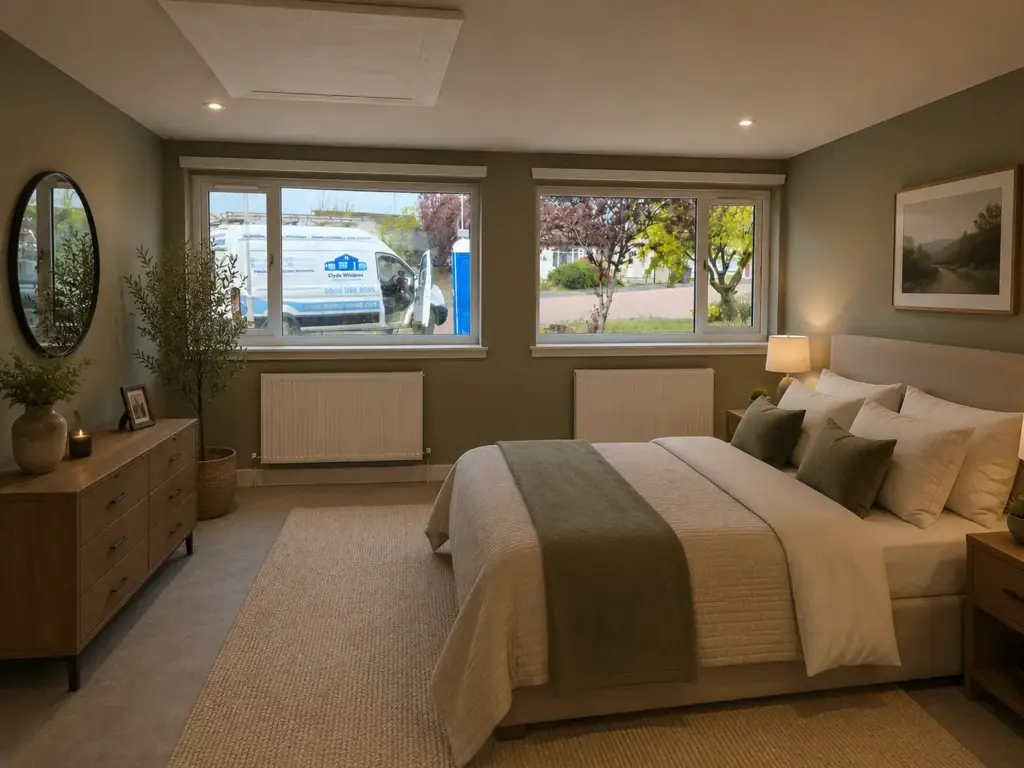
Adding a bedroom to your property adds direct value — and a garage conversion is often the most practical way to do it without building an extension. This works especially well for attached or integral garages, where the new room connects naturally to the rest of your home.
Your garage bedroom will need the same insulation and heating as any other habitable room, and it will need to meet the ventilation and fire safety requirements set out in the Scottish Building Standards. If you’re planning a self-contained space — with its own entrance from outside — that shifts it into different territory from a planning perspective, so it’s worth checking with the council before you design it that way.
When choosing the window or door position, think about where natural light comes from at different times of day. A bedroom that faces east gets morning light; one that faces west gets the afternoon. It’s worth considering this when you’re deciding what replaces the garage door opening.
Get a free online quote for your garage conversion
3. Home Gym or Fitness Space
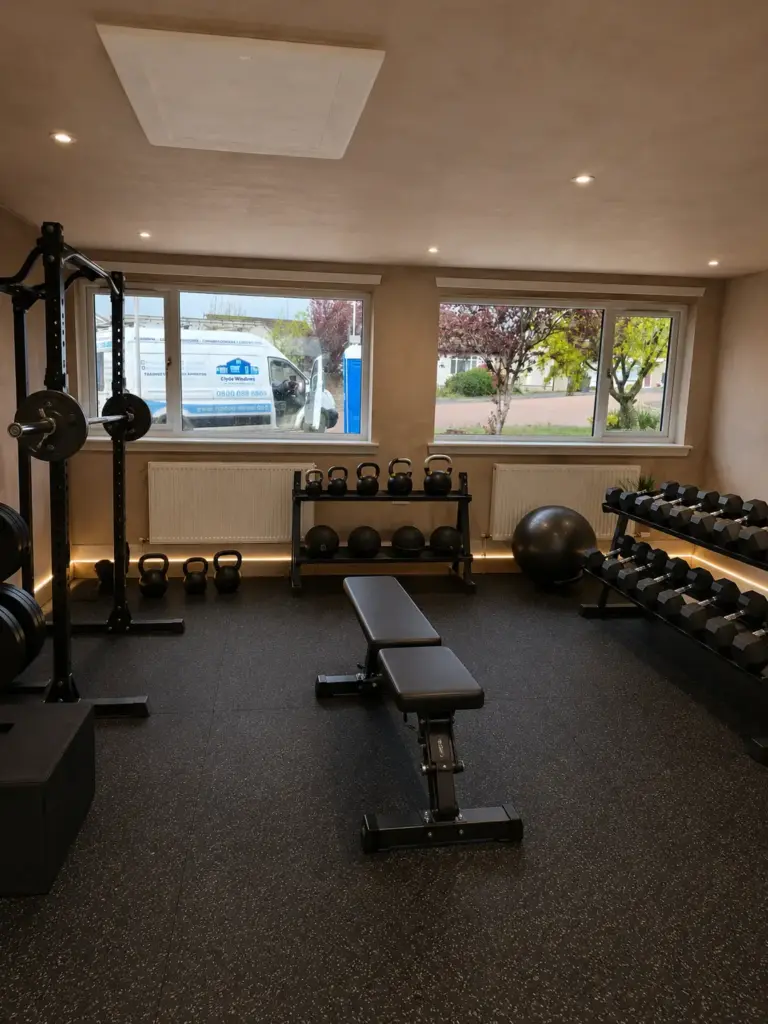
If you’re converting to a home gym, a garage is one of the best fits — you can leave the space relatively unfinished compared to a bedroom or office, and a concrete floor with rubber matting is entirely appropriate. That can keep your costs down significantly.
The main things to think about are flooring (rubber or foam matting over insulated concrete), ventilation (a gym produces heat and moisture that needs to go somewhere), and power for your equipment. If you’re planning to use heavy free weights, it’s worth checking the floor loading capacity — most domestic concrete slabs are fine, but it’s a question worth raising with a structural engineer if you’re planning a serious setup.
Heating is less of a priority in a gym — you generate your own — but ventilation is more important. Make sure you have a window that opens fully, or budget for a mechanical ventilation unit.
4. Playroom or Hobby Room
A dedicated room for children — or for hobbies that generate noise, mess, or clutter — is one of the most practically useful conversions a family can make. It keeps the activity out of your main living space and means the garage actually gets used, rather than becoming a long-term dumping ground.
A playroom benefits from generous natural light and good acoustic separation from the rest of your home. Where the garage shares a wall with the living room or a bedroom, some additional acoustic insulation in that wall is worth considering. The floor finish matters too — carpet is more comfortable for younger children, while sealed concrete or engineered wood is easier to clean for hobby use.
The window choice is particularly important here. If the room is for younger children, you want windows that are safe, secure, and not opening at low level — a fixed picture window combined with a smaller opening vent higher up is a practical choice.
5. Extended Kitchen or Utility Room
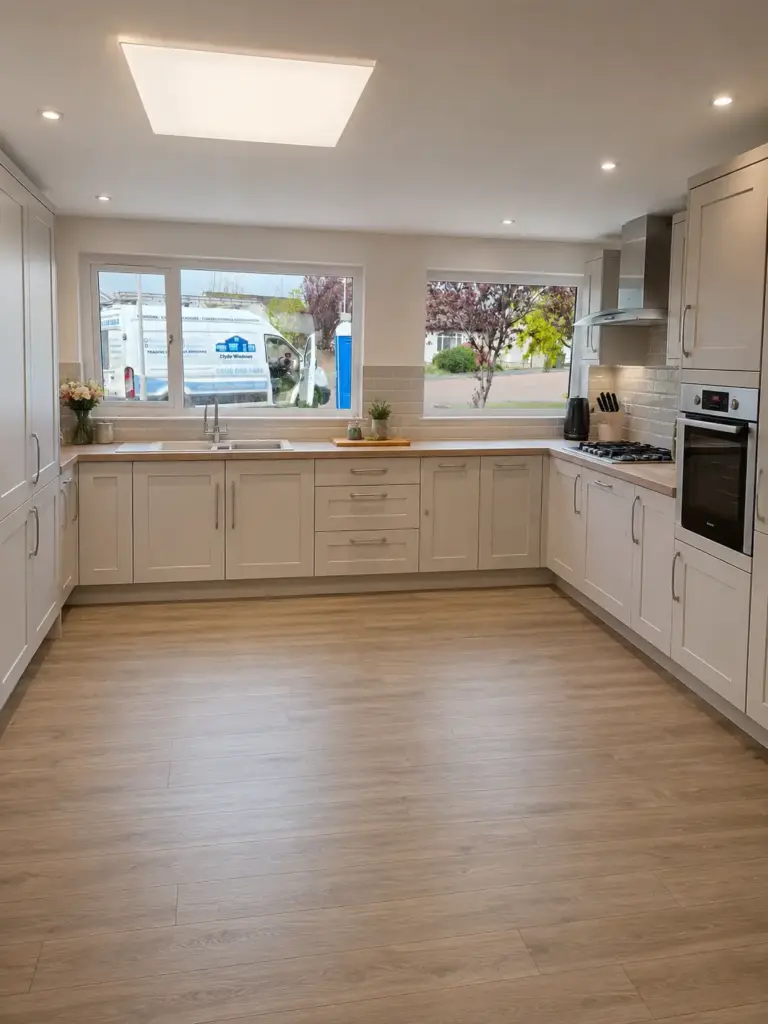
If your garage sits directly next to the kitchen, opening it up to extend your kitchen or create a utility room is one of the most impactful things you can do to the way your home functions. A larger kitchen or a proper utility space — with a sink, washing machine, tumble dryer, and storage — makes a real difference to daily life and is consistently valued by buyers.
This is also the most complex conversion on this list. Opening a structural wall between the garage and the kitchen requires a structural engineer to design the beam, and the plumbing for a sink or appliances adds cost. Your building warrant drawings will need to show all of it — budget accordingly. It’s the most expensive of the five options, but also the one most likely to add direct value to your property.
If a full opening isn’t possible or desirable, even converting the garage into a self-contained utility room — with a door through from the kitchen — solves the problem of appliances, coats, and storage cluttering up your main living space without the structural complexity of a full open-plan extension.
What Every Garage Conversion Has in Common
Whichever option you go for, every habitable garage conversion in Scotland will need:
- A building warrant from the local council’s Building Standards department
- Insulation to walls, floor, and roof to meet current Scottish Building Standards
- New windows or doors to replace the garage door opening — both for thermal performance and natural light
- Heating and electrical work carried out by registered contractors
- A completion certificate once the work is signed off
At Clyde Windows & Construction, we carry out fully managed garage conversions across Scotland — handling everything from the initial survey through to the finished room. All glazing is manufactured in-house and installed by our own team, so there’s one company accountable for the whole project.
If you’re planning a garage conversion and want to discuss your options, get in touch with our team.