
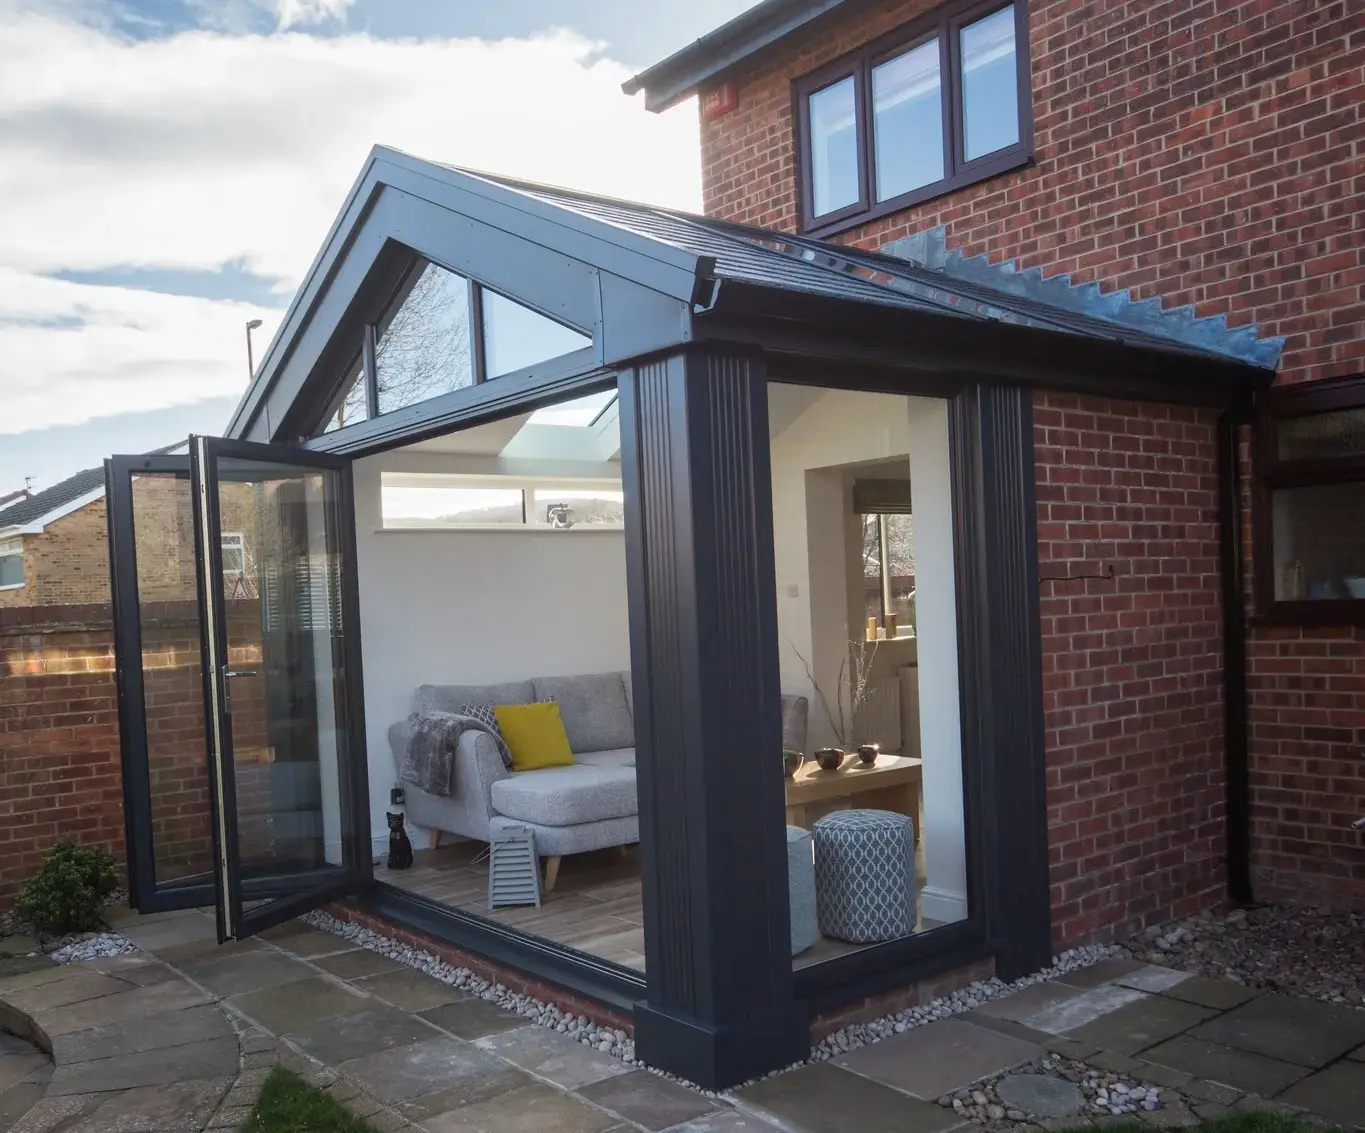
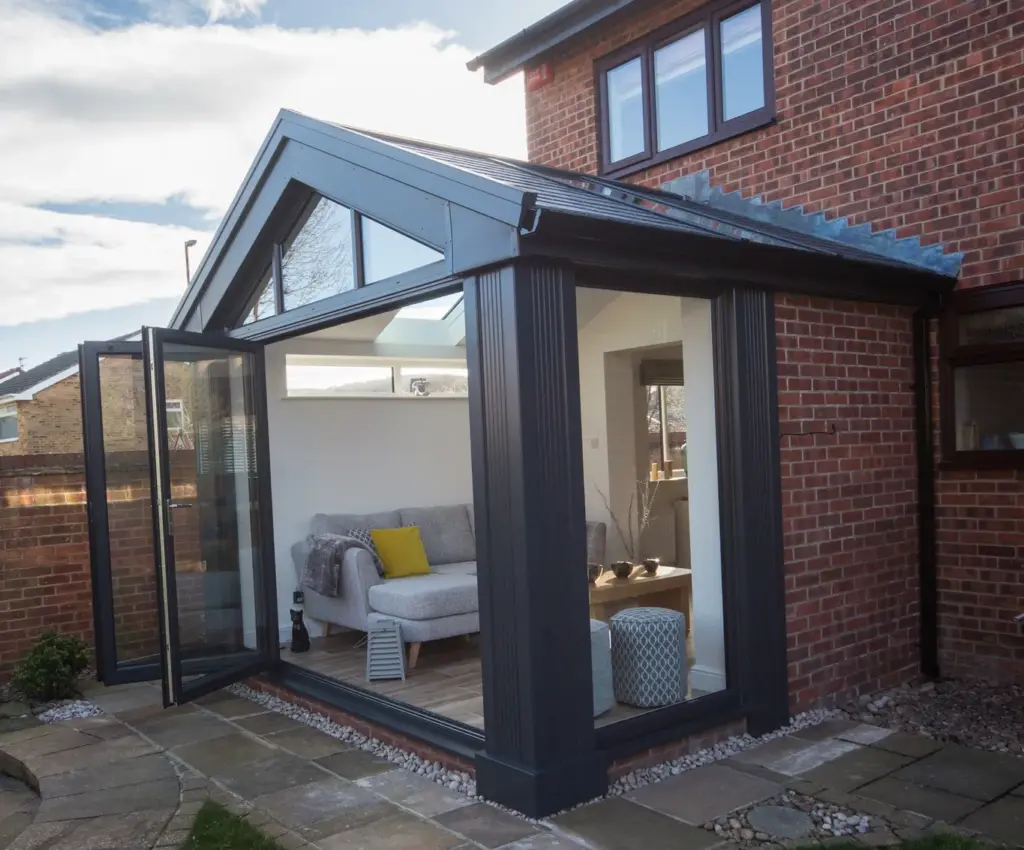
As a broad 2026 UK guide, a standard fully fitted conservatory can start at around £9,000, while common 3.5 m × 3.5 m designs are often shown between roughly £10,000 and £18,000 depending on style and frame material. Larger bespoke designs, difficult ground conditions, premium doors, solid roofs and extensive internal finishes can take the total higher. These figures are useful for early budgeting, but only a survey and itemised quotation can establish the cost for your Scottish home.
Typical conservatory prices in 2026
Published price guides cannot replace a quotation, especially when their specifications differ. As a useful reference point, Checkatrade’s 2026 conservatory cost guide gives the following UK ballpark ranges for a 3.5 m × 3.5 m conservatory:
| Example design | Published UK range | What to remember |
|---|---|---|
| uPVC lean-to | £9,000–£11,500 | A simple roofline can help control cost, but size and groundworks still matter. |
| uPVC Edwardian | £10,500–£12,000 | The square footprint can make efficient use of floor space. |
| uPVC Victorian | £12,000–£13,500 | The faceted front introduces more frame sections and detailing. |
| Timber examples | £12,750–£18,000 | Material, finish and maintenance requirements differ from uPVC. |
A small, straightforward conservatory may sit near the lower end of a published range. A larger room with a solid roof, wide doors, upgraded glazing, complex foundations and a complete internal finish can cost substantially more. The most reliable comparison is therefore not one headline number, but two quotations covering the same design and inclusions.
What affects the cost of a conservatory?
Size and shape
A bigger footprint normally means more foundations, flooring, frames, glazing and roofing. Shape also matters. A simple lean-to commonly uses fewer sections than a Victorian, P-shaped or bespoke gable design. Our guide to popular conservatory styles can help you compare how different layouts use the available space before you request prices.
Foundations, drainage and site access
The finished room sits on work that is mostly hidden. Excavation, foundation design, the base, insulation, drainage alterations and floor construction can represent a significant part of the project. Ground conditions, slopes, buried services and restricted access can change the amount of labour and equipment required. A price based only on width and projection cannot account for all of these conditions.
Roof choice
Polycarbonate, glass and solid insulated roofs have different materials, structures and installation requirements. Roof vents, decorative details, internal ceilings, rooflights and lighting can also alter the specification. Choose the roof around how you want to use the room, the orientation of your home and the structure below it—not price alone. If you are upgrading an existing room rather than building a new one, compare the main conservatory roof replacement options.

Frames, glazing and doors
Frame material, colour, glass specification and the number of opening windows all influence cost. Wide sliding or bifold doors can cost more than a smaller standard doorway and may require different support. Energy Saving Trust explains why the whole window or door specification matters: glazing, frames, draught control and installation work together to affect comfort.
Heating, electrics and interior finish
Ask whether the quotation includes sockets, lighting, heating, plastering, decorating, flooring and skirting. Blinds, fitted furniture and landscaping may sit outside the main contract. If the room is intended for daily use throughout the year, it is better to budget for the complete usable space than for the shell alone.
Does a conservatory need planning permission or a building warrant in Scotland?
Possibly. Some householder extensions fall within permitted development, while the property, size, position and previous alterations can mean planning permission is required. The Scottish Government’s planning permission guidance recommends checking with the planning authority rather than assuming.
Building standards are a separate question. The current Scottish Domestic Technical Handbook explains that some smaller conservatories can be exempt, while other designs and alterations require a building warrant and compliance with relevant standards. Thermal separation from the dwelling is also important. Removing the doors between the house and conservatory or creating a larger opening can change how the project is assessed.
Permissions, drawings, structural information and application fees should be identified before work begins and included in the budget where applicable. Read our detailed guide to planning permission and building warrants for conservatories in Scotland, then obtain advice for your property.
What should a conservatory quotation include?
| Check | Why it matters |
|---|---|
| Survey and design | Confirms dimensions, intended use and assumptions behind the price. |
| Groundworks and base | Clarifies excavation, foundations, drainage and floor construction. |
| Frames, roof and doors | Identifies the actual products, colour, glazing and opening configurations. |
| Permissions and professional work | Shows who handles drawings, engineering, applications and fees where required. |
| Electrical and heating work | Prevents a shell price being mistaken for a finished-room price. |
| Internal and external finishes | Clarifies plastering, flooring, decorating, steps, paths and making good. |
| Waste, access and exclusions | Makes less obvious costs and customer responsibilities visible. |
Ask whether the total includes VAT and whether any allowances could change after excavation or technical design. A detailed written quotation should make the proposed specification, assumptions and exclusions easier to understand.
Can I spread the cost of a conservatory?
Finance may be available, subject to status, eligibility and the lender’s terms. Look beyond the monthly figure: deposit, term, interest, fees and total amount repayable all affect the true cost. MoneyHelper recommends comparing the total cost of borrowing for home improvements, not only the headline rate.
If spreading the cost would help with planning, you can explore our conservatory finance enquiry. An enquiry is not a guarantee of acceptance, and the right option depends on your circumstances.
How to get an accurate conservatory price
- Decide how you want to use the room. Occasional summer use and everyday year-round living can lead to different specifications.
- Set a realistic total budget. Include finishes, furniture and any outside work rather than concentrating only on the frames and roof.
- Shortlist a size and style. A survey can refine it, but a starting brief makes quotations easier to compare.
- Request a home survey. Ground, access, drainage, openings and adjoining construction need to be seen.
- Compare itemised scopes. Check products, permissions, finishes, exclusions and who coordinates each trade.
Our conservatory design and installation service starts with your home, priorities and intended use. We can discuss suitable styles and prepare a project-specific quotation, giving you a firmer basis for deciding what to build and how to fund it.
Get a tailored conservatory quote
Tell us a little about your plans, including the style and approximate size you have in mind. We will use those details to arrange the right next step; the final price will depend on a home survey and the agreed specification.