
If you’re thinking about upgrading your conservatory, a conservatory roof replacement is one of the most effective ways to transform the space into a comfortable, year-round room. However, many homeowners are tempted by cheaper “cladding” roof options – often available as DIY kits online.
Cladding conservatory roofs can be very dangerous and come with significant risks, therefore we created a guide helping you better understand the risks that come with it.
We highly recommend reading Ultraframe’s guide on cladded conservatory roofs.
What is “cladding” a Conservatory Roof?
“Cladding” describes the application of a material over another to create an additional protective non-structural or decorative layer on roofs or walls.
In the context of conservatory roofs this is most commonly referred to as clad-over or over-cladding an existing conservatory roof.
External Clad-Over
A Clad-over is when an installer keeps your existing conservatory roof (glass or polycarbonate) and simply adds materials on top and underneath it.
- Legality: Often fails to meet Scottish Building Standards because it lacks the structural calculations required to obtain a building warrant.
- How it works: Timber battens are fixed directly onto your existing roof and then covered with lightweight tiles or shingles, adding an additional layer of insulation.
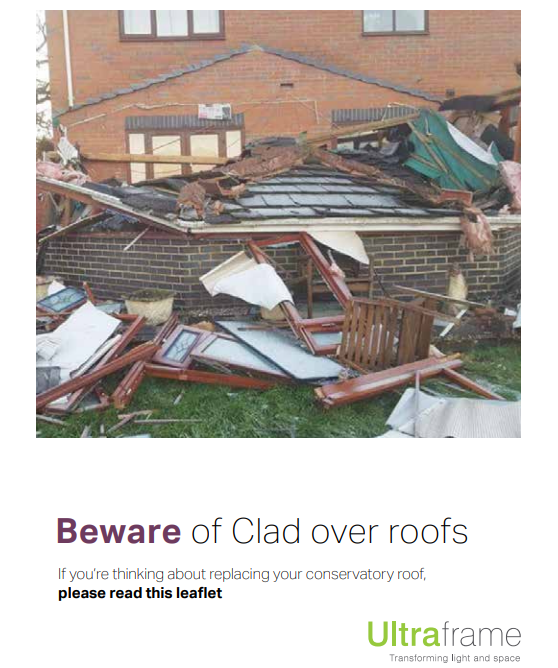
- The Problem: This is widely considered a “cowboy” method in the industry, and carries the risk of adding additional weight to the existing roof which can cause it to collapse.
- Weight: The added weight of the roof is a serious health and safety risk, as the conservatory frame might not be strong enough to hold the new roof.
Condensation & mould: Additionally moisture in the form of condensation can get trapped between the cladding and your conservatory roof which can cause mould and rotting.
Internal Clad-over
This is often marketed as Internal Conservatory Insulation also often available as DIY kits.
- How it works: Thermal foil or thin insulation boards are fixed to the underside of the existing roof panels and then finished with PVC cladding or a lightweight plastering.
- Purpose: It is a cheaper way to reduce glare and heat loss without changing the exterior look of the house.
- The Risk: Similar to the external version of the clad-over roof, internal cladding causes condensation & mould and brings structural concerns to your conservatory as it might not be able to hold the weight of the roof anymore.
Cladded vs Full Roof Replacement
| Feature | Clad-Over Conservatory Roof | Full Roof Replacement |
| Structure | Uses old, potentially weak frames | Uses a new, lightweight structural frame |
| Breathability | High risk of rot and mould | Fully ventilated and moisture-proof |
| Building Warrant | Usually cannot obtain one | Fully compliant (with completion certificate) |
| Cost | Cheaper (£2k–£5k) | Expensive (£7k–£15k+) |
The Risks of Cladding a Conservatory Roof
Structural Issues and Excess Weight
Conservatory frames are typically designed for lightweight glass or polycarbonate — not heavy solid materials. Adding layers of timber, insulation, and tiles can put significant strain on the existing frames, potentially leading to movement, leaks, or, in the worst case, roof collapse.
Poor Thermal Efficiency
Many clad-over systems promise improved insulation, but in reality, they often fall short of modern standards. This means your conservatory may still be too hot in summer and too cold in winter, limiting how often you can use the space.
Condensation, Damp and Mould
Retaining the original aluminium structure can create cold bridging, leading to condensation forming along beams and bars. Over time, this can result in damp patches, mould growth, and even damage to plastered finishes.
Building Warrant and Compliance Issues
In Scotland, structural work on a conservatory roof requires a building warrant from your local council’s Building Standards department, approved before work begins. Many clad-over roofs cannot meet the structural and insulation standards required to obtain one.
Without the correct certification, you could face complications when selling your home, as buyers and solicitors will expect proof that the work is compliant.
Reduced Natural Light
Your existing conservatory roof allows significantly more natural light than standard walls or windows. Replacing it with a poorly designed solid covering can make the space — and adjoining rooms — feel noticeably darker.
Fire Safety Concerns
Because clad-over systems reuse existing roof structures, they are rarely tested as a complete system. This makes it harder to verify their fire safety performance compared to fully engineered replacement roofs.
Warranty and Insurance Risks
Installing a clad-over system will in most cases invalidate your original roof warranty, and not all new systems come with insurance-backed guarantees. This could leave you unprotected if issues arise in the future.
How to Spot a Cowboy Clad-Over Installer
Not all installers offering clad-over roofs are upfront about the risks. Here are the key red flags to watch out for when getting quotes:
- No structural survey: A reputable installer will always assess whether your existing conservatory frame can support the additional weight before quoting. If no survey is offered, walk away.
- No building warrant: In Scotland, structural changes to a conservatory roof require a building warrant approved by your local council before work starts. If an installer tells you it is not required, ask them to confirm that in writing — and get a second opinion.
- Unusually low price: A clad-over quoted well below market rate is a strong sign that corners are being cut — whether on materials, structural checks, or compliance.
- No insurance-backed guarantee: Legitimate installers provide guarantees that are backed by an independent insurer, protecting you if the company ceases trading.
- Pressure to decide quickly: High-pressure sales tactics — such as “this price is only valid today” — are a common warning sign in the home improvement industry.
- No written contract or specification: Always insist on a detailed written quote that specifies the materials, method, compliance route, and guarantee before any work begins.
If an installer cannot answer these questions confidently, it is worth getting a second opinion from a reputable conservatory specialist.
Safer Solution: Full Replacement
A full conservatory roof replacement or a conversion to a different roof type are always a safer solution and, depending on roof type, also come with a full structural assessment & guarantee to give you peace of mind and enjoy your conservatory all year-round.
Your advantages:
- Engineered strength and durability
- Excellent thermal efficiency for year-round comfort
- Compliance with Scottish Building Standards (building warrant included)
- Improved energy efficiency and reduced heating costs
- Options for integrated glazing to maximise natural light
- Enhanced property value and usability
A properly installed replacement roof transforms your conservatory into a true extension of your home — not just a seasonal space.
Check before replacing your Conservatory Roof
Things to check before replacing your conservatory roof:
- Roof weight per square metre.
- Will the current frame support the new roof?
- Has a building warrant been applied for and approved by your local council?
- Is the roof fully fire tested as a complete structure?
- Is there an insurance-backed guarantee?
- Is the installer a reputable conservatory installer?
Being informed now can help you avoid costly issues later.
A conservatory roof replacement is a valuable investment in your home — but only if it’s done properly.
While clad-over roofs may appear to save money upfront, they often come with hidden compromises in performance, safety, and compliance. Choosing a full replacement ensures your conservatory becomes a bright, comfortable, and energy-efficient living space you can enjoy all year round.