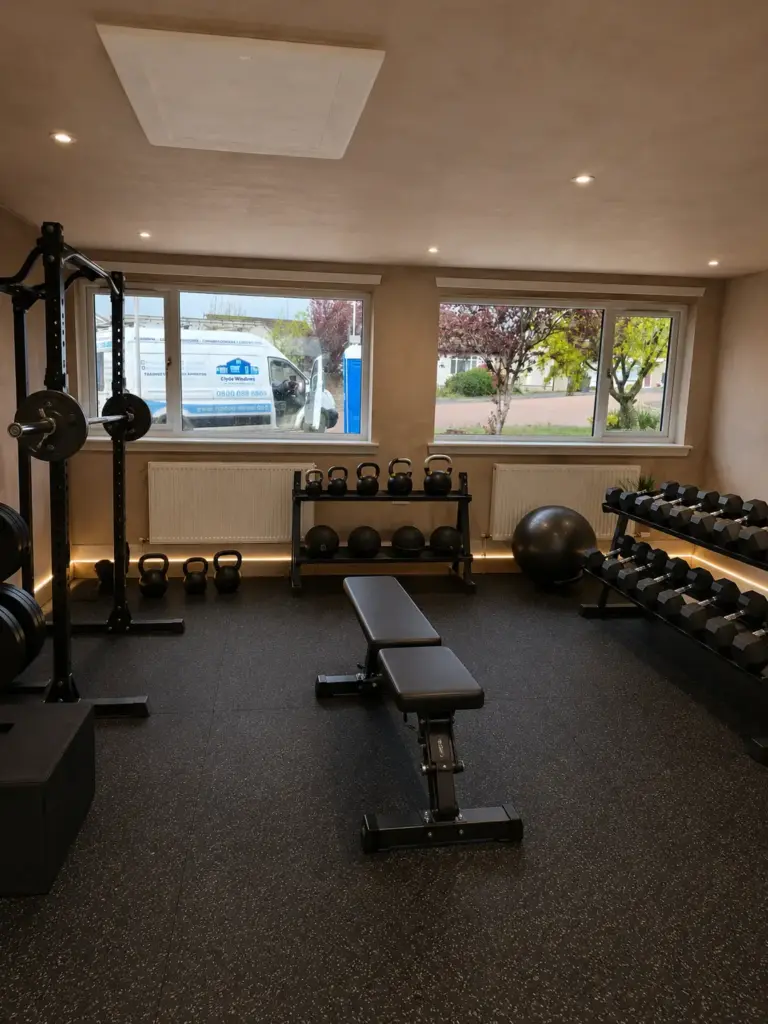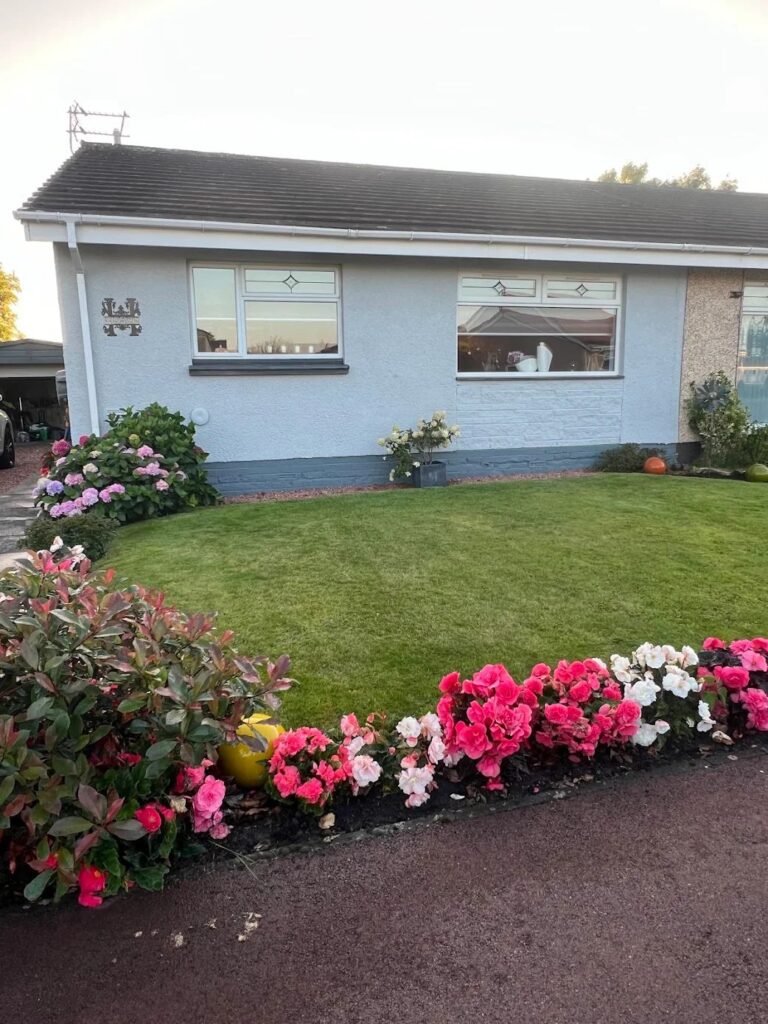

Not every garage can be converted into a room that legally qualifies as habitable space. Scottish Building Standards set out specific requirements that a converted garage must meet — covering insulation, ceiling height, natural light, ventilation, fire safety, and damp proofing. A building warrant is the process that confirms your conversion will meet these standards before work starts, and a completion certificate confirms it was built to them once it’s finished.
This guide sets out exactly what your garage needs to achieve to qualify as a habitable room in Scotland — so you can assess your property realistically before committing to the project.
What Is a Habitable Room?
Under Scottish Building Standards, a habitable room is a room used or intended to be used for living, sleeping, or eating. This includes bedrooms, living rooms, home offices, and dining rooms. A garage in its unconverted state is not a habitable room — it is a non-habitable ancillary space. Converting it into habitable accommodation requires it to meet a specific set of standards, confirmed through the building warrant process.
Kitchens, gyms, and utility rooms are not strictly classified as habitable rooms under Scottish Building Standards, but in practice they are still subject to building warrant requirements and insulation standards when formed from a garage conversion. The key standards below apply to any converted garage intended for regular use.
Minimum Requirements for a Garage Conversion in Scotland
1. Ceiling Height
The converted room must have a minimum ceiling height of 2.4m over the majority of the usable floor area. This is the point where many older garages cause problems — flat-roofed single garages built in the 1970s and 1980s often have a finished ceiling height of only 2.1–2.2m. Where headroom is marginal, the floor insulation build-up can reduce it further, since insulating under a concrete slab raises the finished floor level.
If your garage has insufficient headroom, it is not automatically a barrier to conversion — but it needs to be assessed carefully at the design stage. Your builder or architectural technician will work through the floor build-up to confirm whether adequate headroom can be achieved within the existing structure.
2. Natural Light
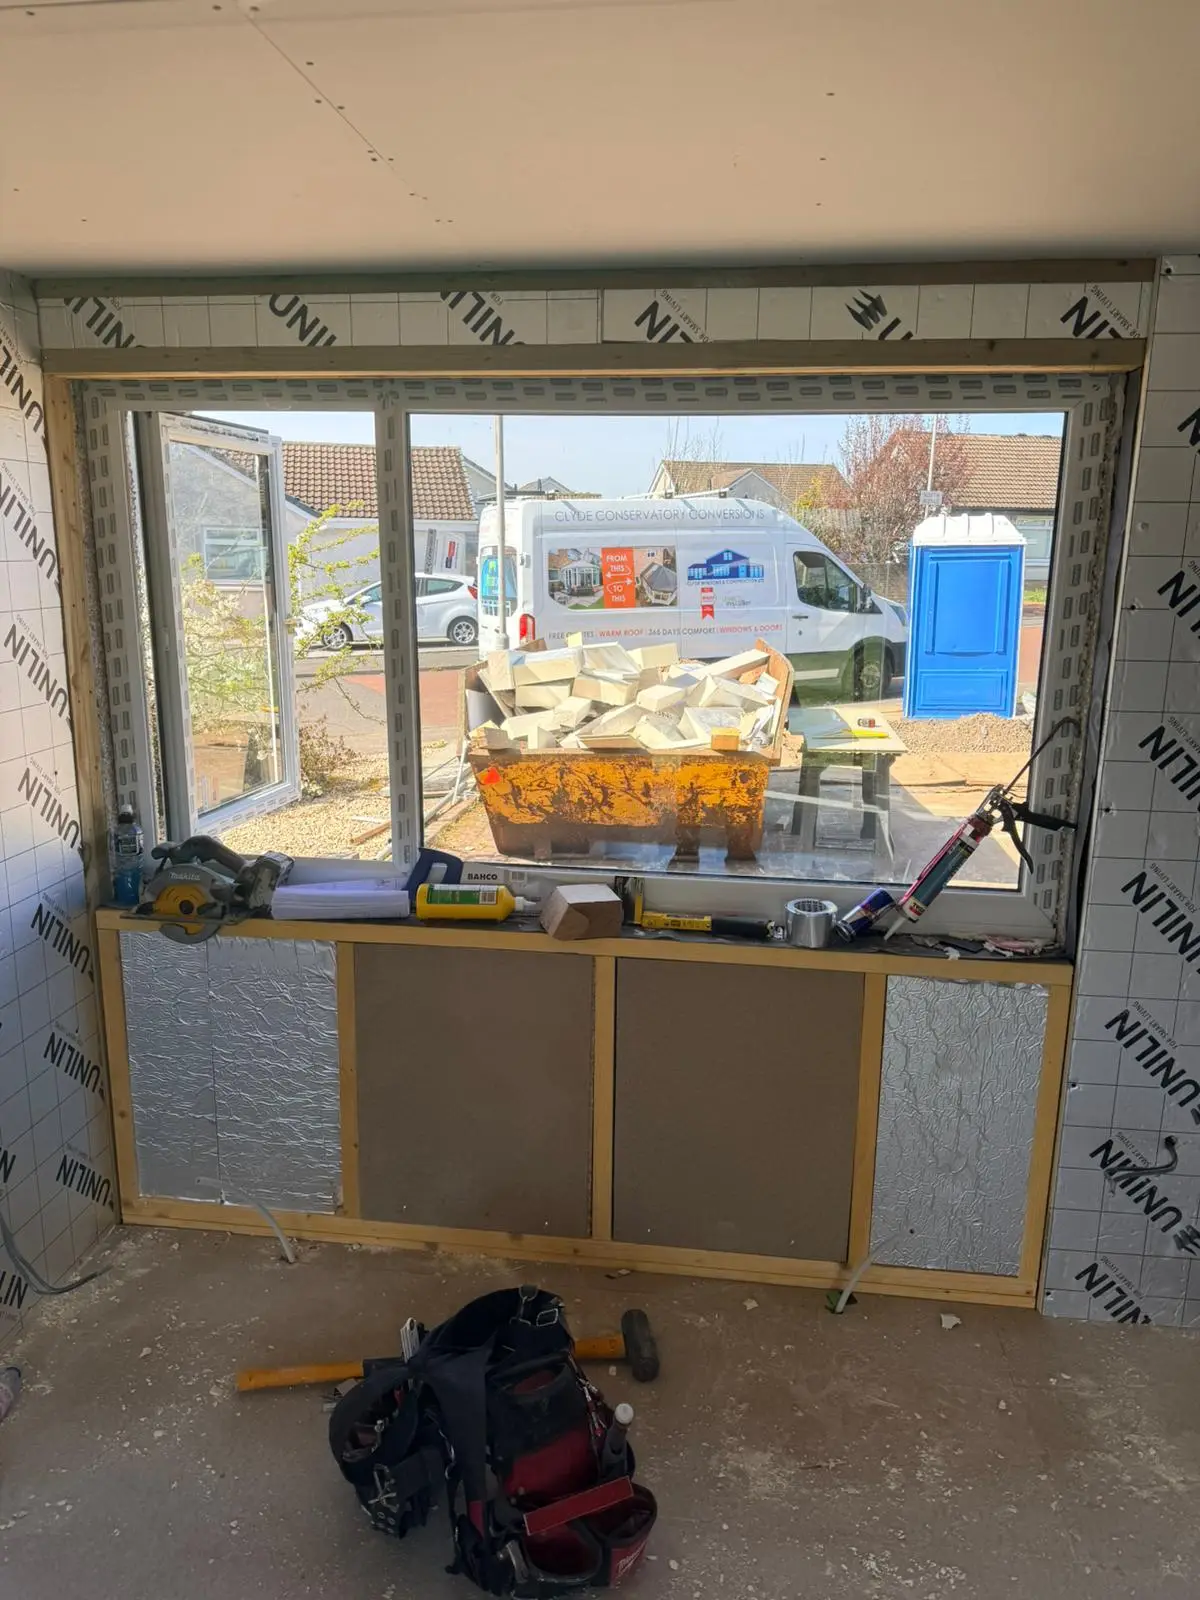
A habitable room in Scotland must have adequate natural light. Scottish Building Standards require the glazed area of windows to be at least 1/15th of the floor area of the room (roughly 6.7%). For a standard single garage of 15m², that means a minimum of around 1m² of glazing — achievable with a reasonably sized window in place of the garage door.
This requirement is one reason why the choice of window or door to replace the garage door opening matters so much. A small casement window placed high in the wall may not meet the 1/15th threshold. A well-proportioned window or set of French doors typically will — and will also make the finished room far more pleasant to use.
3. Ventilation
Scottish Building Standards require habitable rooms to have two types of ventilation:
- Background ventilation — continuous low-level ventilation via trickle vents built into the window frames. The standard provision is 11,000mm² for a living room or bedroom, though this can be reduced to 8,000mm² where the building’s air permeability is higher than the baseline threshold.
- Purge ventilation — the ability to open windows fully for rapid air changes. At least one openable window is required; a fixed picture window with no opening section does not meet the standard on its own.
Rooms with higher moisture or heat output — gyms, utility rooms, kitchens — have additional mechanical ventilation requirements. Your building warrant drawings will specify exactly what is needed for the intended use of the room.
4. Thermal Insulation
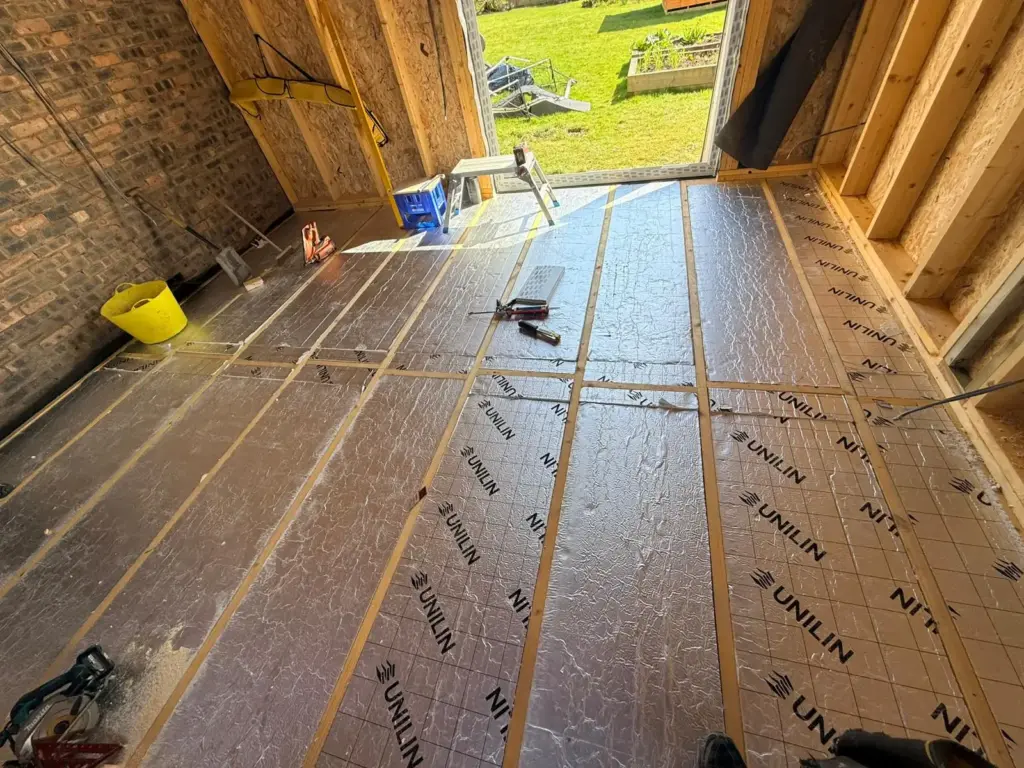
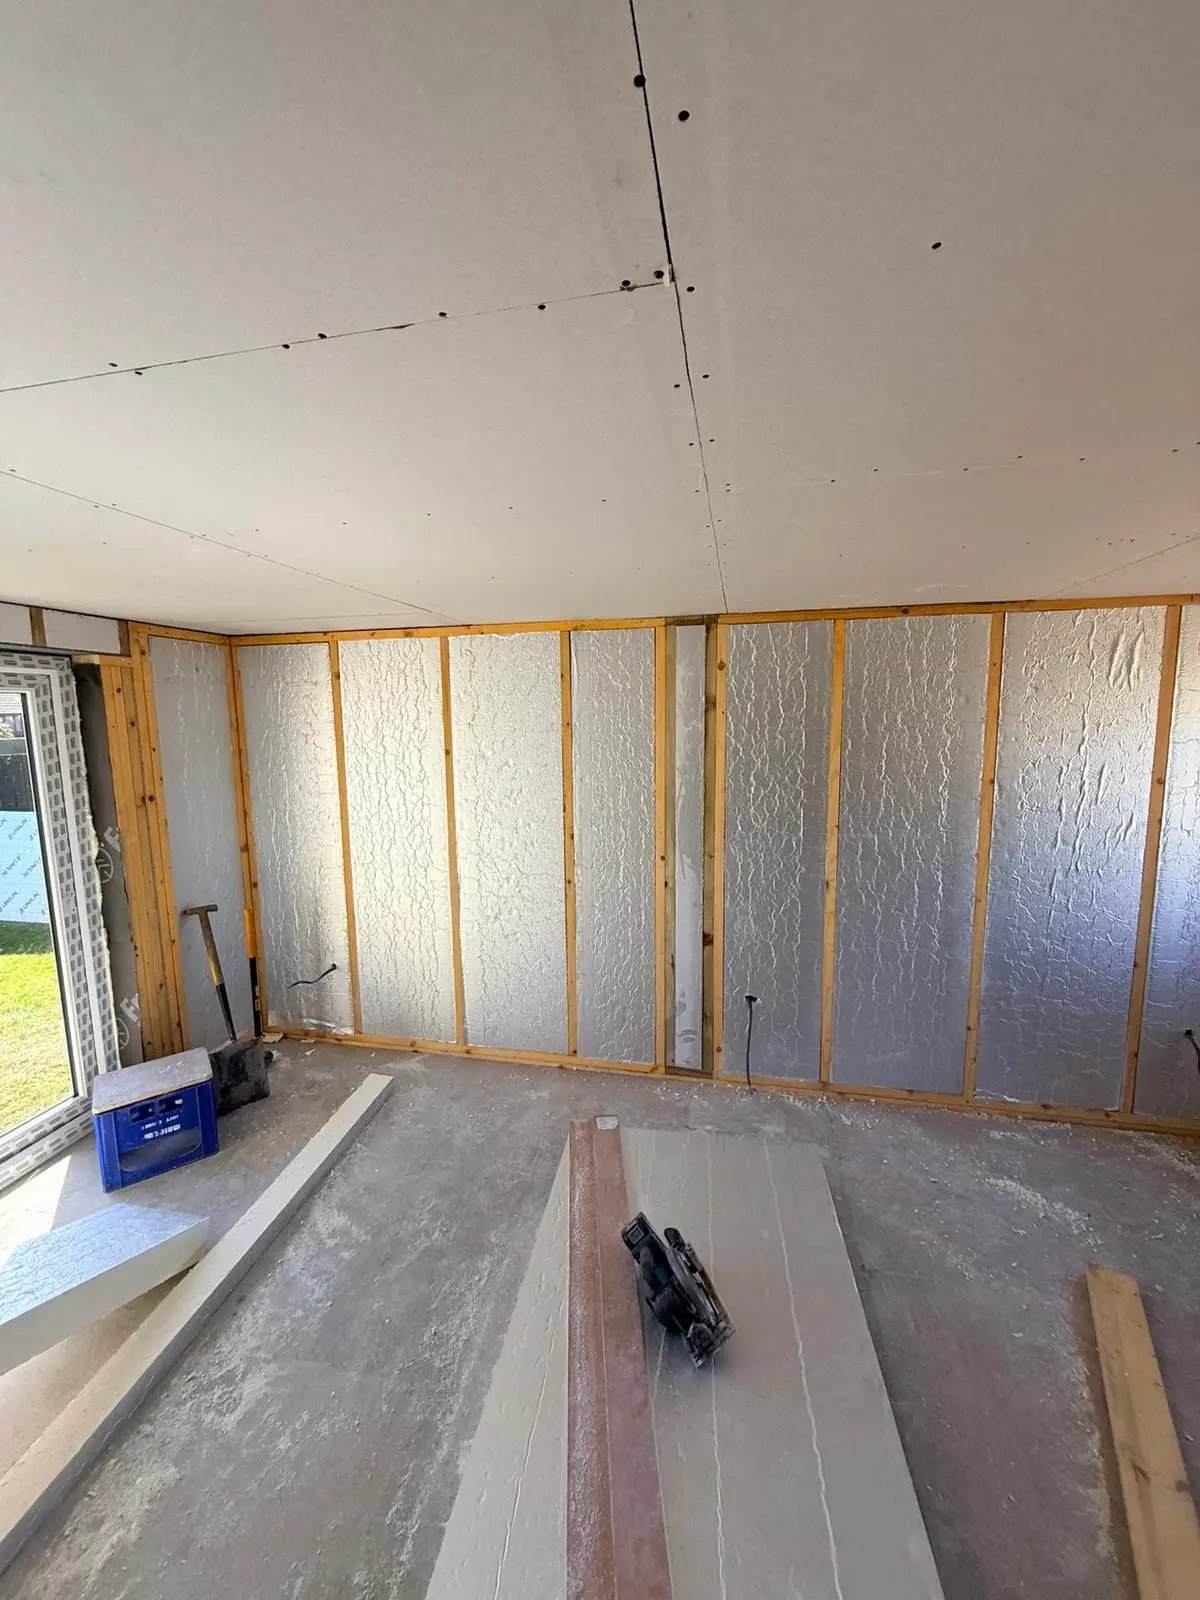
This is the most significant element of any garage conversion and the one most homeowners underestimate. An unconverted garage has no meaningful insulation — single-skin blockwork walls, an uninsulated concrete floor, and a felt flat roof offer very little thermal resistance. To meet Scottish Building Standards, every element of the envelope must be insulated to the required U-value:
| Element | Maximum U-Value (W/m²K) | What This Means in Practice |
|---|---|---|
| External walls | 0.22 | Insulated timber frame or rigid insulation board against existing blockwork |
| Ground floor | 0.25 | Rigid insulation under a new screed or insulated floor build-up over the existing slab |
| Roof (flat) | 0.20 | Rigid insulation above or below the existing roof deck |
| Roof (pitched) | 0.16 | Insulation between and below rafters |
| Windows and doors | 1.6 | Modern UPVC double or triple glazed units comfortably meet this |
Meeting these U-values will add to the floor build-up and reduce the internal dimensions of the room — walls will lose 80–120mm on each insulated face. This needs to be factored into the design from the outset, particularly where headroom and room width are already marginal.
5. Damp Proofing
Garages are not built to the same weatherproofing standard as the main house. Rising damp through the floor slab and penetrating damp through single-skin walls are both common. Before insulation is installed, any existing damp must be treated — insulating over untreated damp traps moisture and causes the insulation to fail, leading to mould, condensation, and deteriorating finishes.
A damp-proof membrane under the floor insulation is standard practice. Where wall damp is present, the cause must be identified and addressed before boarding and insulating proceeds. A damp survey before the design is finalised is money well spent.
6. Fire Safety
Where the converted garage connects to the main house, Scottish Building Standards require specific fire safety measures:
- Fire door — the internal door between the garage and the main house must be a FD30S rated fire door, providing 30 minutes of fire resistance with a self-closing mechanism and intumescent strips.
- Fire-rated boarding — the walls and ceiling of the converted space may require fire-rated plasterboard, particularly where the garage sits below a first-floor room or shares a wall with a bedroom.
These requirements are non-negotiable and will be specified in the building warrant drawings. They cannot be omitted or substituted — a standard internal door does not meet the FD30S standard.
7. Electrical Installation
A habitable room must have a safe, certified electrical installation. This means lighting and sockets carried out by a contractor registered with SELECT or NICEIC, and the installation certified and notified under the building warrant. A garage with an existing single socket and a strip light does not meet the standard for a habitable room — a proper fit-out is required.
8. Heating
While there is no specific minimum temperature requirement set as a fixed number in Scottish Building Standards, the insulation and heating requirements are interconnected — a room that meets the insulation U-values and has an adequate heat source will maintain a comfortable temperature at reasonable running cost. In practice, this means connecting the converted room to the main central heating system or providing a permanent electric heating solution. A plug-in electric heater is not a permanent heat source and would not satisfy the building warrant requirements for a habitable room.
Can Every Garage Be Converted?
Not without some form of remedial work. Most garages need all of the following before they qualify as habitable:
- Full insulation to walls, floor, and roof
- Replacement of the garage door with a compliant window or door
- Damp treatment where required
- A fire door installed at the connection to the main house
- A full electrical fit-out by a registered electrician
- Connection to the central heating system or a permanent heat source
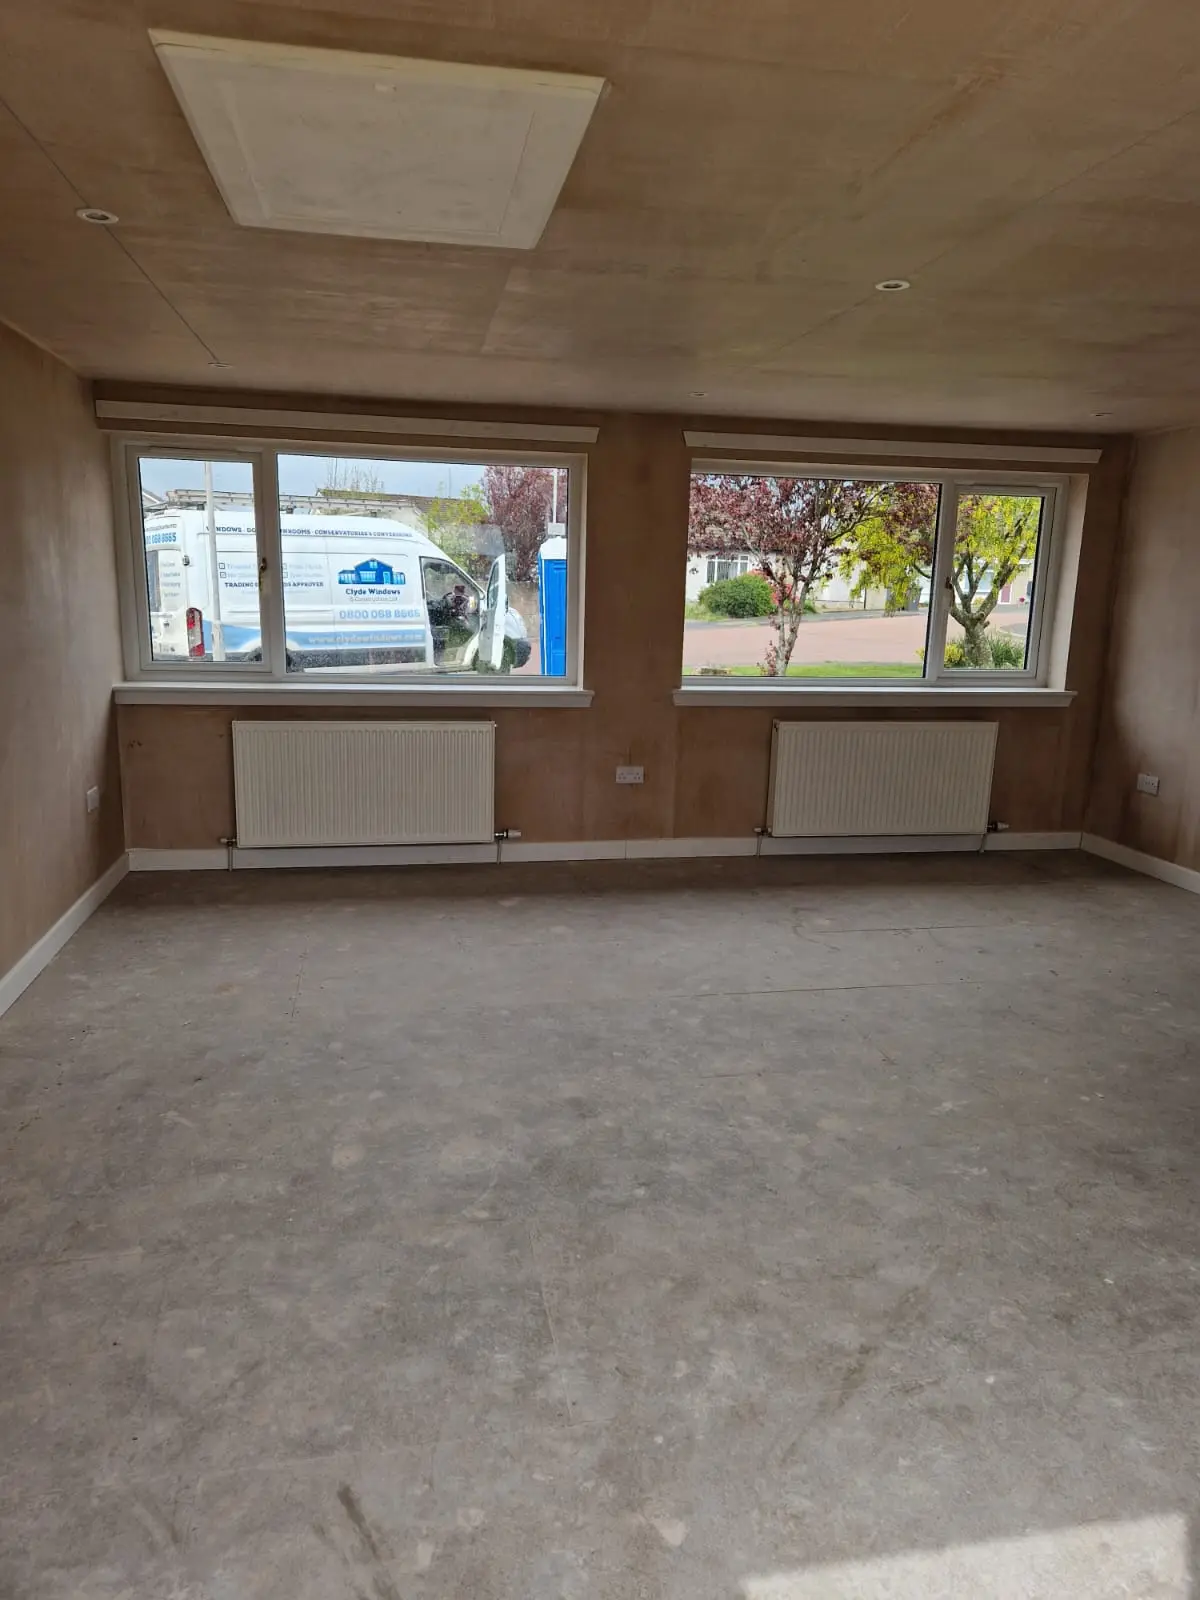
The garages that are most difficult to convert are those with insufficient headroom, severe or structural damp, or a flat roof in poor condition that needs replacing before insulation can be installed over it. None of these are automatic deal-breakers, but they add cost and must be factored into the project budget from the outset.
How the Building Warrant Confirms Compliance
The building warrant application requires drawings and a technical specification that demonstrate how every element above will be met. This process is set out under the Building (Scotland) Act 2003. Building Standards will review the specification before issuing the warrant, and an officer may inspect the work at key stages during construction. The completion certificate issued at the end is the document that confirms the conversion was built to the approved standard — it is required when you sell the property and is the legal confirmation that the room is a compliant habitable space.
A garage conversion carried out without a building warrant has no completion certificate — meaning there is no formal confirmation that any of the standards above were met, regardless of how well the work was actually done. Read our full guide to building warrants and planning permission for garage conversions in Scotland.
Ready to Convert Your Garage?
At Clyde Windows & Construction, we carry out fully managed garage conversions across Scotland. We handle everything — insulation, damp treatment, fire safety, electrics, heating, and all glazing manufactured in our own factory in South Lanarkshire and fitted by our own team. Every conversion is built to meet Scottish Building Standards and signed off with a completion certificate.
If your garage meets these requirements, see our garage conversion cost guide for pricing, or read what’s involved in a garage conversion to see how the project runs from start to finish.