
A garage conversion in Scotland typically costs between £8,000 and £30,000+, depending on the size, specification & finish, making them relatively affordable compared to conservatories or traditional house extension. With the average garage conversion costing around £19,000, it’s probably the most affordable option to add value to your property in 2026.
Typical Garage Conversion Costs in Scotland
Together with our construction management team we have put together some basic guide prices for garage conversions and their different sizes and specifications. Minimum requirements include the insulation of all walls, floor & ceiling as well as light and closing up the garage door opening with a brick wall, and if the room is intended as a habitable room it will also require one or multiple windows for natural light and ventilation.
- Garage size: a single garage costs less to convert than a double, simply because there’s less floor, wall, and roof area to insulate and finish.
- Level of finish: a basic, functional conversion costs significantly less than a mid-to-high specification with premium flooring, glazing, and fittings.
- Integral vs detached: an integral or attached garage is cheaper to convert than a detached one, which needs its own heating connection and more exposed walls to insulate.
- Electrics and heating: a full electrical fit-out and heating connection add cost on top of the basic insulate-and-glaze conversion.
- Plumbing: adding a toilet, utility room, or en suite adds cost depending on how far the drainage run is.
- Structural changes: removing a wall, reinforcing the floor, or altering the roofline pushes up both labour and professional fees.
- Building warrant fee: set by your local council based on the estimated cost of the works, and required for almost all conversions in Scotland.
- Planning constraints: listed buildings and conservation areas can restrict material choices and add cost.
Guide Prices Garage Conversion
These ranges are a starting point, not a quote. If you’re looking for an exact price with a detailed breakdown, you’re best to book a sales surveyor to visit your property.
| Type | Typical Cost Range |
|---|---|
| Single garage (basic finish) | £8,000 – £12,000 |
| Single garage (mid to high spec) | £12,000 – £18,000 |
| Double garage (basic finish) | £14,000 – £20,000 |
| Double garage (mid to high spec) | £20,000 – £30,000+ |
Square Metre Prices for Garage Conversions
| Specification | Cost per m² |
|---|---|
| Basic finish | £400 – £800 |
| Mid to high specification | £600 – £1,200+ |
These figures are a useful benchmark for comparing conversion costs against an equivalent extension, which usually runs at a higher cost per square metre because it requires new foundations and roofing.
Costs are broadly consistent across Scotland, since labour and materials pricing doesn’t vary hugely from area to area. Building warrant fees are set by each local authority, so there can be small differences between councils — Glasgow, Edinburgh, and South Lanarkshire residents should each check their own council’s current fee schedule rather than assuming a single figure applies everywhere.
Get a Quote for Your Garage Conversion
If you’d like a figure specific to your property rather than a general range, our online quote tool takes a few minutes to complete.
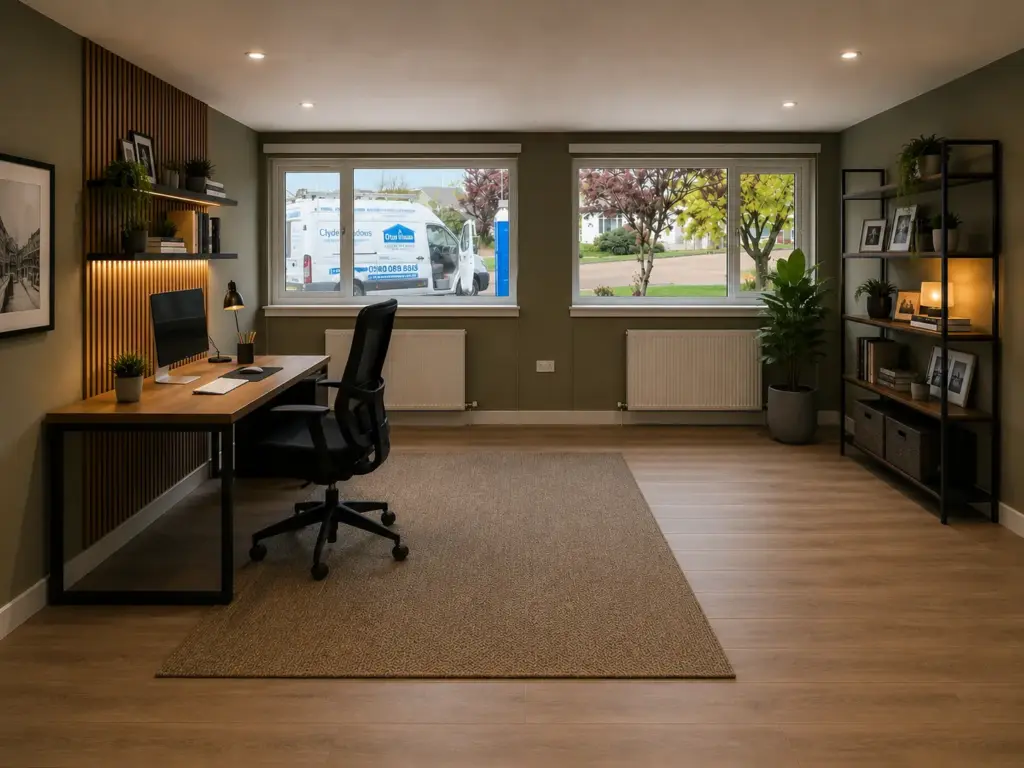
Specifications for your Garage Conversion
At Clyde Windows & Construction it is important to us that our customers understand that our Garage Conversions are fully bespoke and priced precisely according to your requirements not more and not less. This way we can guarantee the best value and highest satisfaction for your customers
Insulation
Garages are usually not insulated and therefore walls floor and ceiling have to be insulated, this is usually the first step of your garage conversion. Attached garages will usually already have at least one insulated wall and if there is a room above the ceiling will also be insulated, which will save us work and you money.
Windows and Doors
If you convert your garage into a room that is intended for dwelling you will be likely required to get at least one window for natural light and ventilation to comply with Scottish building standards, which will also need to be part of your building warrant application. Windows are most commonly fitted into a timber frame which is placed where the gate used to be, a upvc can also be added into that frame although some customers use the opportunity to fit a back door to the garden.
Electrics
A converted garage needs a full electrical fit-out — lighting, sockets, and depending on use, potentially a dedicated circuit for heating or equipment. This work must be carried out by a registered electrician and will be covered under your building warrant. Budget around £1,000–£2,500 for a standard fit-out, more for a home office or gym with higher power demands.
Heating
Most customers extend their existing central heating system into the garage. In most cases this is relatively straight forward (given that the boiler has the needed heating capacity) — one or two new radiators and the pipework needed to feed them will be fitted. Needed heating and plumbing work will be verified by our surveyor.
Plastering and Finishing
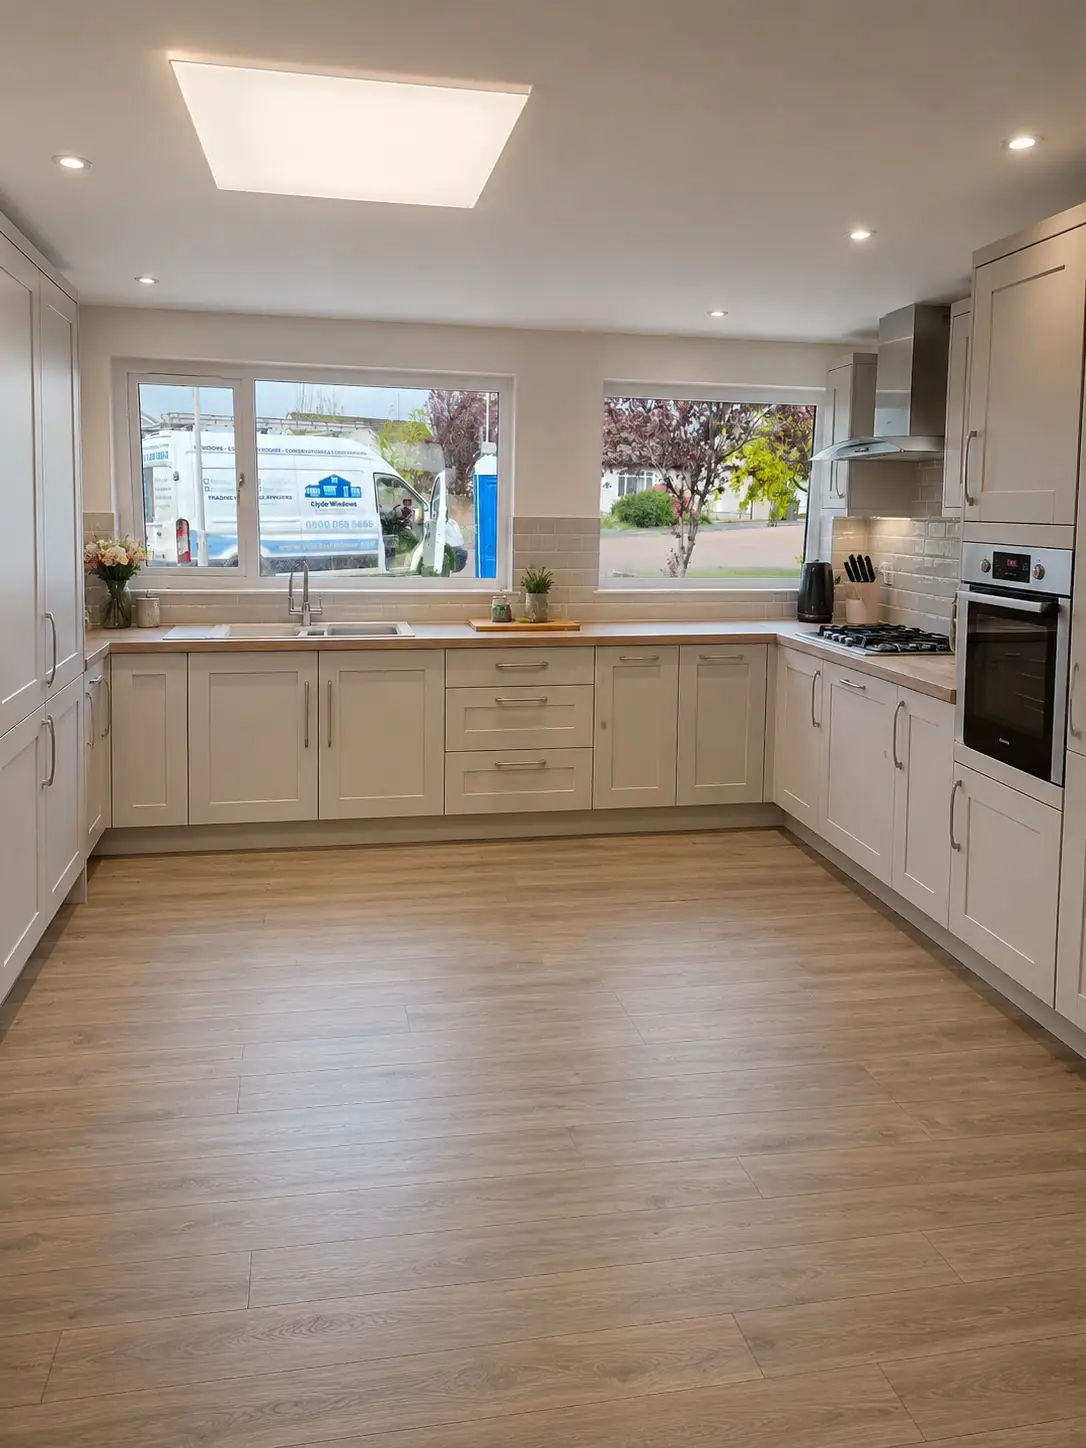
Once insulation is in, the walls and ceiling need to be boarded and skimmed. Which is standard work, but the choice of materials for the flooring for example can increase the price for your conversion.
Building Warrant Fee
In Scotland, every garage conversion requires a building warrant from the local council. The fee is calculated based on the estimated cost of the works and typically falls between £200 and £600 for a standard residential conversion. We will fully support your with the building warrant our local construction experts know the Scottish building standards and will help you prepare all paperwork required for your application to give you peace at mind. Given that most garage conversions are relatively straight forward the building warrant for garage conversions is usually not a problem.
Garage Conversion for every budget
While a garage conversion is the most affordable way to extend your homes square footage, it is still a significant investment in your home that not everyone will be able to pay out of pocket and where you may compromise on the specification of your new windows or flooring you are able to benefit from our finance options for garage conversions.
Your can choose from different finance options from our lenders including:
- Buy now pay later
- Interest bearing credit
- 0% finance
Please keep in mind credit subject to status and affordability. Terms & Conditions Apply. Clyde Windows trading as Clyde Windows is a credit broker and is Authorised and Regulated by the Financial Conduct Authority.
What can drive the conversion cost up
Detached garage: A detached garage costs more to convert than an integral one — it needs its own heating connection, and the external walls are exposed on all sides, meaning more insulation work and potentially more complex weatherproofing.
- Adding a toilet or bathroom: If the conversion needs plumbing — for a utility room, an en suite, or a WC — that adds £2,000–£6,000 depending on how far the drainage has to travel.
- Structural changes: If the conversion involves removing a wall, reinforcing the floor, or altering the roofline, structural engineer input and additional labour will push costs up significantly.
- High-spec glazing: Bifold doors, large picture windows, or a full-width glazed frontage cost more than a standard window replacement but can dramatically improve the finished result.
- Listed buildings or conservation areas: Additional planning constraints may apply, and materials may need to match the existing property — which can limit choices and increase costs.
What can keep the cost down
- Integral attached garage: Sharing a wall with the house means less external work and easier connections to existing heating and electrics.
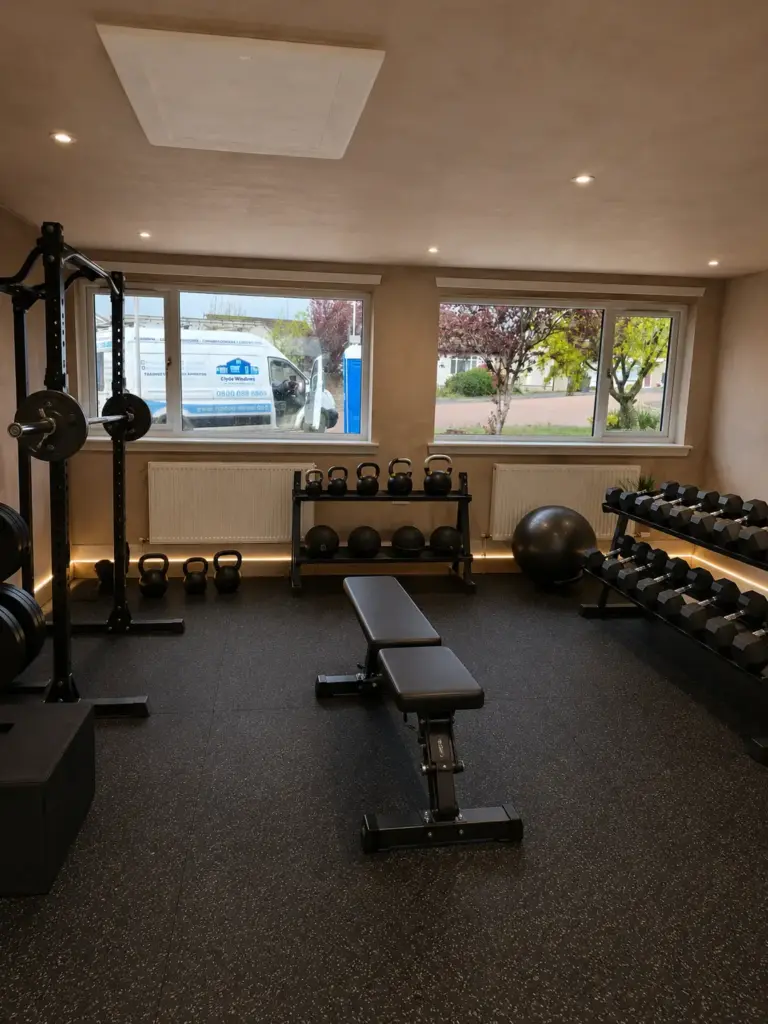
- Simple use: A home office or bedroom requires far less infrastructure than a gym with specialist flooring or a utility room with full plumbing.
- Good condition starting point: A garage with a sound concrete floor, solid walls, and no damp issues costs less to convert than one that needs remedial work first.
- Getting the glazing right first time: Replacing the garage door opening with well-specified windows or doors means you won’t be going back to upgrade them later. It’s worth investing here rather than saving on cheap units that affect the room’s warmth and appearance.
Is a Garage Conversion Worth It?
In most cases, yes — a well-executed garage conversion adds more value to a property than it costs, and it does so without the disruption, planning complexity, or cost of a full extension. In Scotland’s property market, extra habitable square footage is consistently valued by buyers. Our guide to how much value a garage conversion adds breaks down what determines the uplift.
The key is getting the specification right from the start — insulation that meets building warrant requirements, glazing that performs well in Scottish weather, and a finish that actually makes the room usable year-round. For the full step-by-step process, from assessing your garage through to choosing contractors, see our garage conversion guide.
If you’re planning a garage conversion and want to discuss the project, get in touch with our team. We carry out fully managed garage conversions across Scotland and can advise on costs, timescales, and specification for your property.