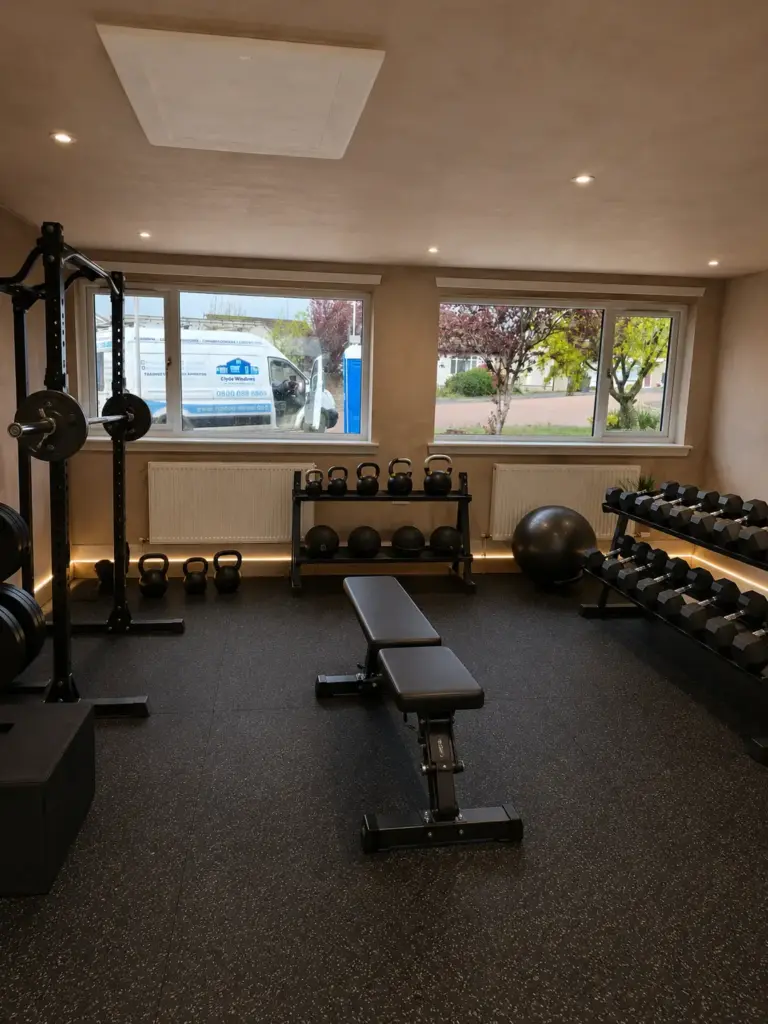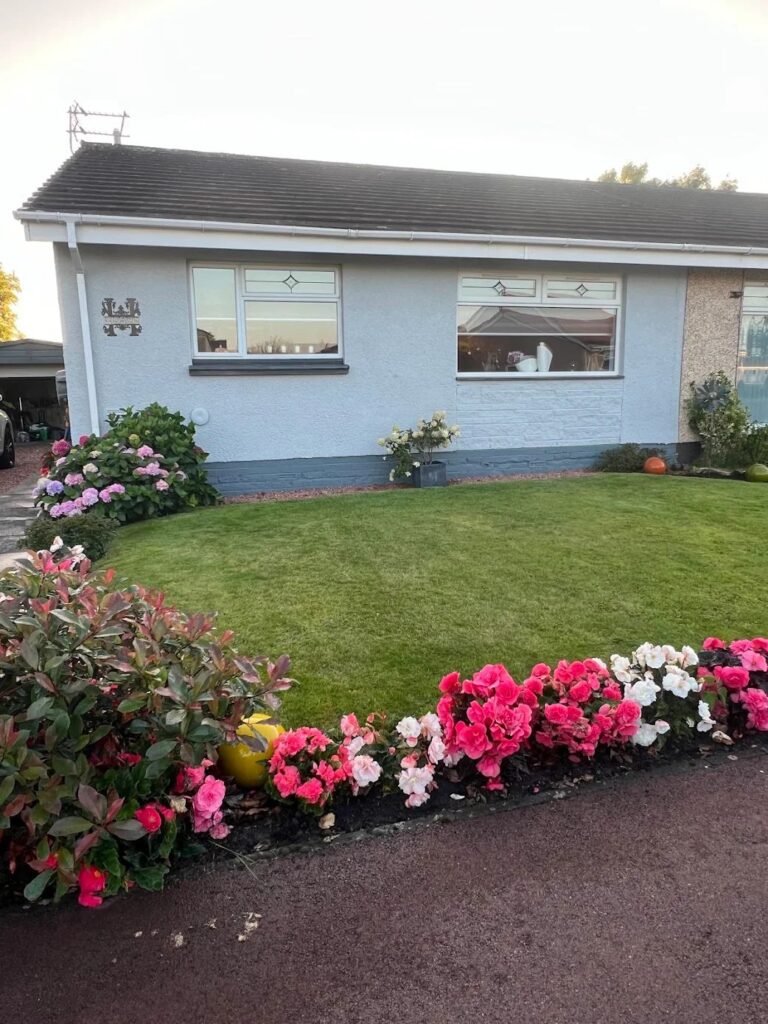

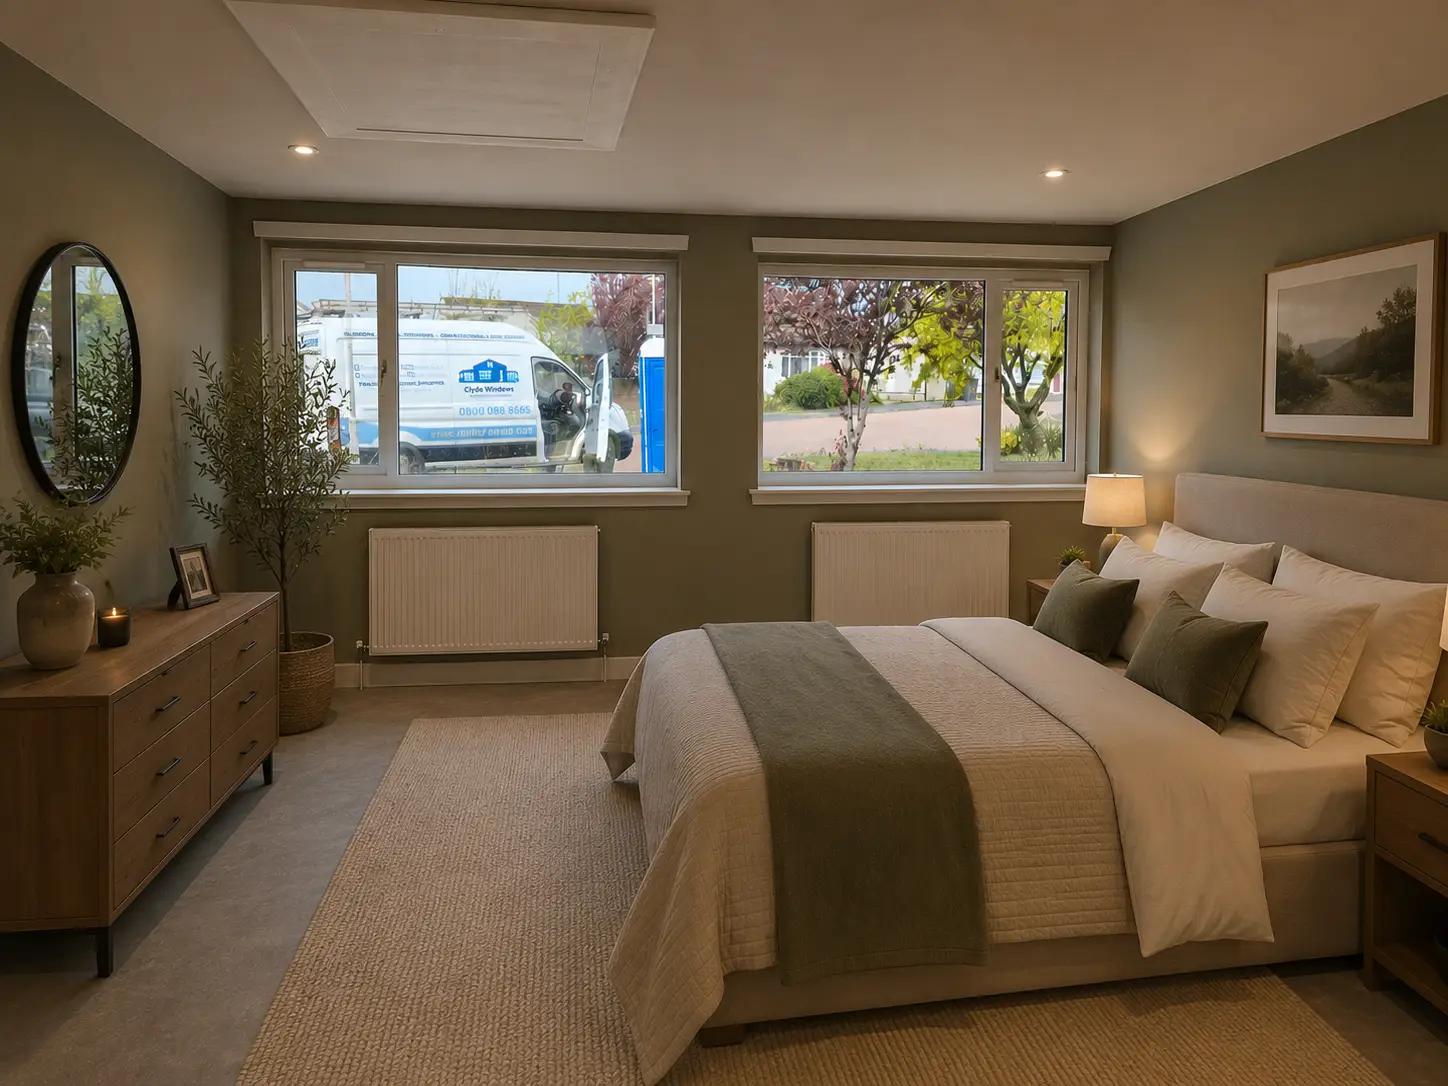
An extra bedroom is the single most requested reason homeowners convert their garage. It solves a real space problem — a guest room, a teenager wanting some independence, a parent moving in downstairs, or an occasional lodger — and it adds direct value to the property. It also needs to meet the same Scottish Building Standards as any other habitable room, plus a few things that are specific to a room people sleep in overnight.
This guide covers what makes a bedroom conversion different from a home office or a gym — fire safety, en suite options, and how to think about privacy — on top of the general habitable room standards.
Why a Bedroom Is the Most Popular Garage Conversion
Compared to a kitchen extension or a bathroom, a straightforward bedroom is one of the simpler conversions from a technical standpoint — no plumbing is required unless you’re adding an en suite. It’s also the use case most consistently linked to added property value, since it increases the number of bedrooms a property is marketed with, not just its overall square footage.
The common triggers we see are a guest room that gets used a handful of times a year, a growing family needing another bedroom without the cost of an extension, an ageing parent moving into a ground-floor room, or a room that’s occasionally let out to a lodger for extra income.
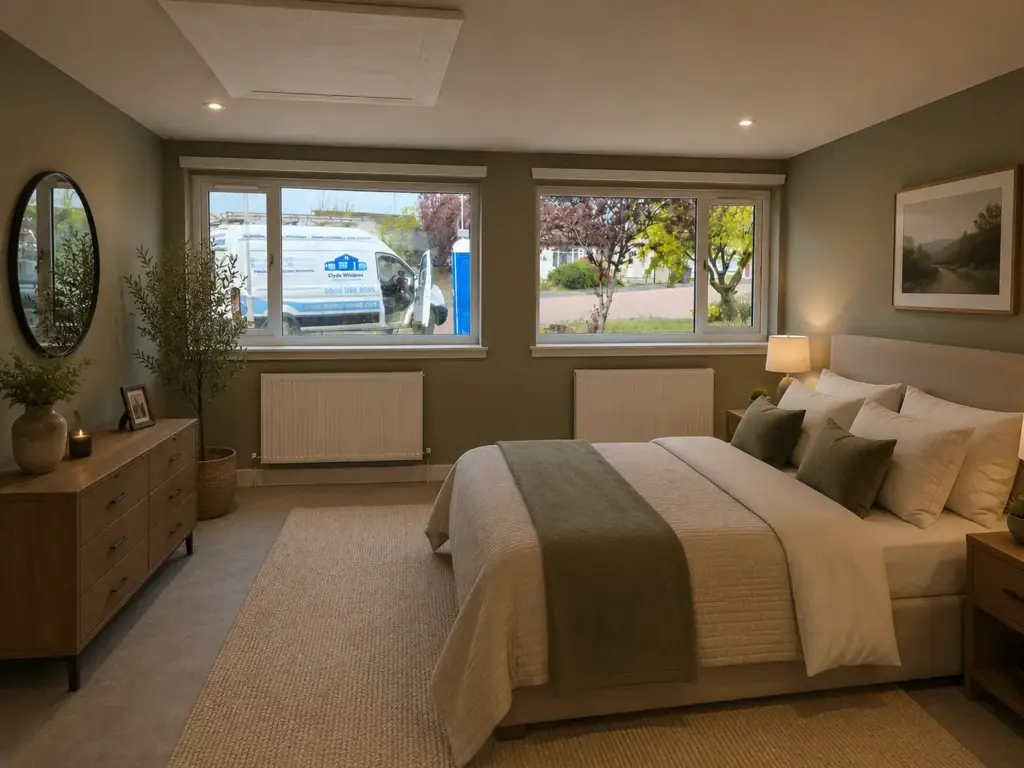
Meeting Habitable Room Standards for a Bedroom
A bedroom has to meet the same core standards as any other habitable room under Scottish Building Standards: a minimum ceiling height of 2.4m over most of the floor area, adequate natural light and ventilation, insulation to the required U-values, and damp proofing before boarding starts. These aren’t specific to bedrooms, so rather than repeat them here, our garage conversion habitable room requirements guide covers each one in full.
What is worth thinking about specifically for a bedroom is comfort overnight — insulation quality matters more here than in a room you only use during the day, since a cold bedroom is a lot more noticeable at 3am in January than a cold home office at 2pm.
Fire Safety — What’s Specific to a Bedroom
Where the converted garage connects to the main house, the internal door must be an FD30S fire door — the same requirement as any habitable room. What’s worth flagging specifically for a bedroom is smoke and heat alarm coverage: the new room needs to be brought into the property’s interlinked fire detection system, so an alarm sounding anywhere in the house is heard in the bedroom too. This matters more here than in a daytime-use room, precisely because it’s occupied when everyone is asleep.
Means of escape is the other consideration. For most ground-floor garage conversions with a door through to the house or out to the garden, this is straightforward. The exact requirements — window opening size, cill height, or whether a second escape route is needed — depend on the specific layout of your conversion and will be set out in your building warrant drawings. Don’t assume; confirm it as part of the warrant application rather than after the room is built.
Adding an En Suite
An en suite is a popular upgrade for a guest room or a bedroom intended for a lodger or an adult family member wanting more independence. It requires plumbing — a drainage run back to the existing soil stack, a water supply, and extraction — which typically adds somewhere in the region of £2,000–£6,000 depending on how far the new bathroom sits from the existing pipework. The closer the garage is to an existing bathroom or kitchen, the cheaper this tends to be.
An en suite has to be included in the building warrant drawings alongside the rest of the room — it isn’t a separate approval, but it does add to what the drawings need to show and to the overall cost of the project.
Guest Room, Family Bedroom, or Self-Contained Annexe?
How the room connects to the rest of the house affects how it’s treated. A straightforward bedroom with an internal door through to the house is treated the same as any other room being added — it’s simply part of the home. A bedroom with its own external door in addition to the internal connection is still generally fine and is a popular option for a guest room or a teenager wanting a bit more independence.
Where it changes is if you’re planning a fully self-contained space — its own entrance and no internal access from the house, potentially with its own kitchenette. That shifts the project into different territory and may raise planning permission and council tax questions that a standard conversion doesn’t. If that’s the direction you’re considering, confirm the position with your local council before committing to a design. Our building warrant and planning permission guide covers when a standard conversion needs planning permission.
Sound and Privacy
A garage that shares a wall with a living room, or sits below or beside another bedroom, benefits from acoustic insulation alongside the thermal insulation that’s already required. This is worth raising with your builder if the room is for a lodger, a teenager, or anyone who wants genuine privacy from the rest of the household — standard insulation deals with heat, not necessarily sound.
Window position also affects both privacy and light. A window facing directly onto the street or a neighbour’s garden may need obscured glazing or careful positioning, while orientation determines whether the room gets morning or afternoon light — worth thinking through before deciding what replaces the garage door opening.
Cost of Converting a Garage Into a Bedroom
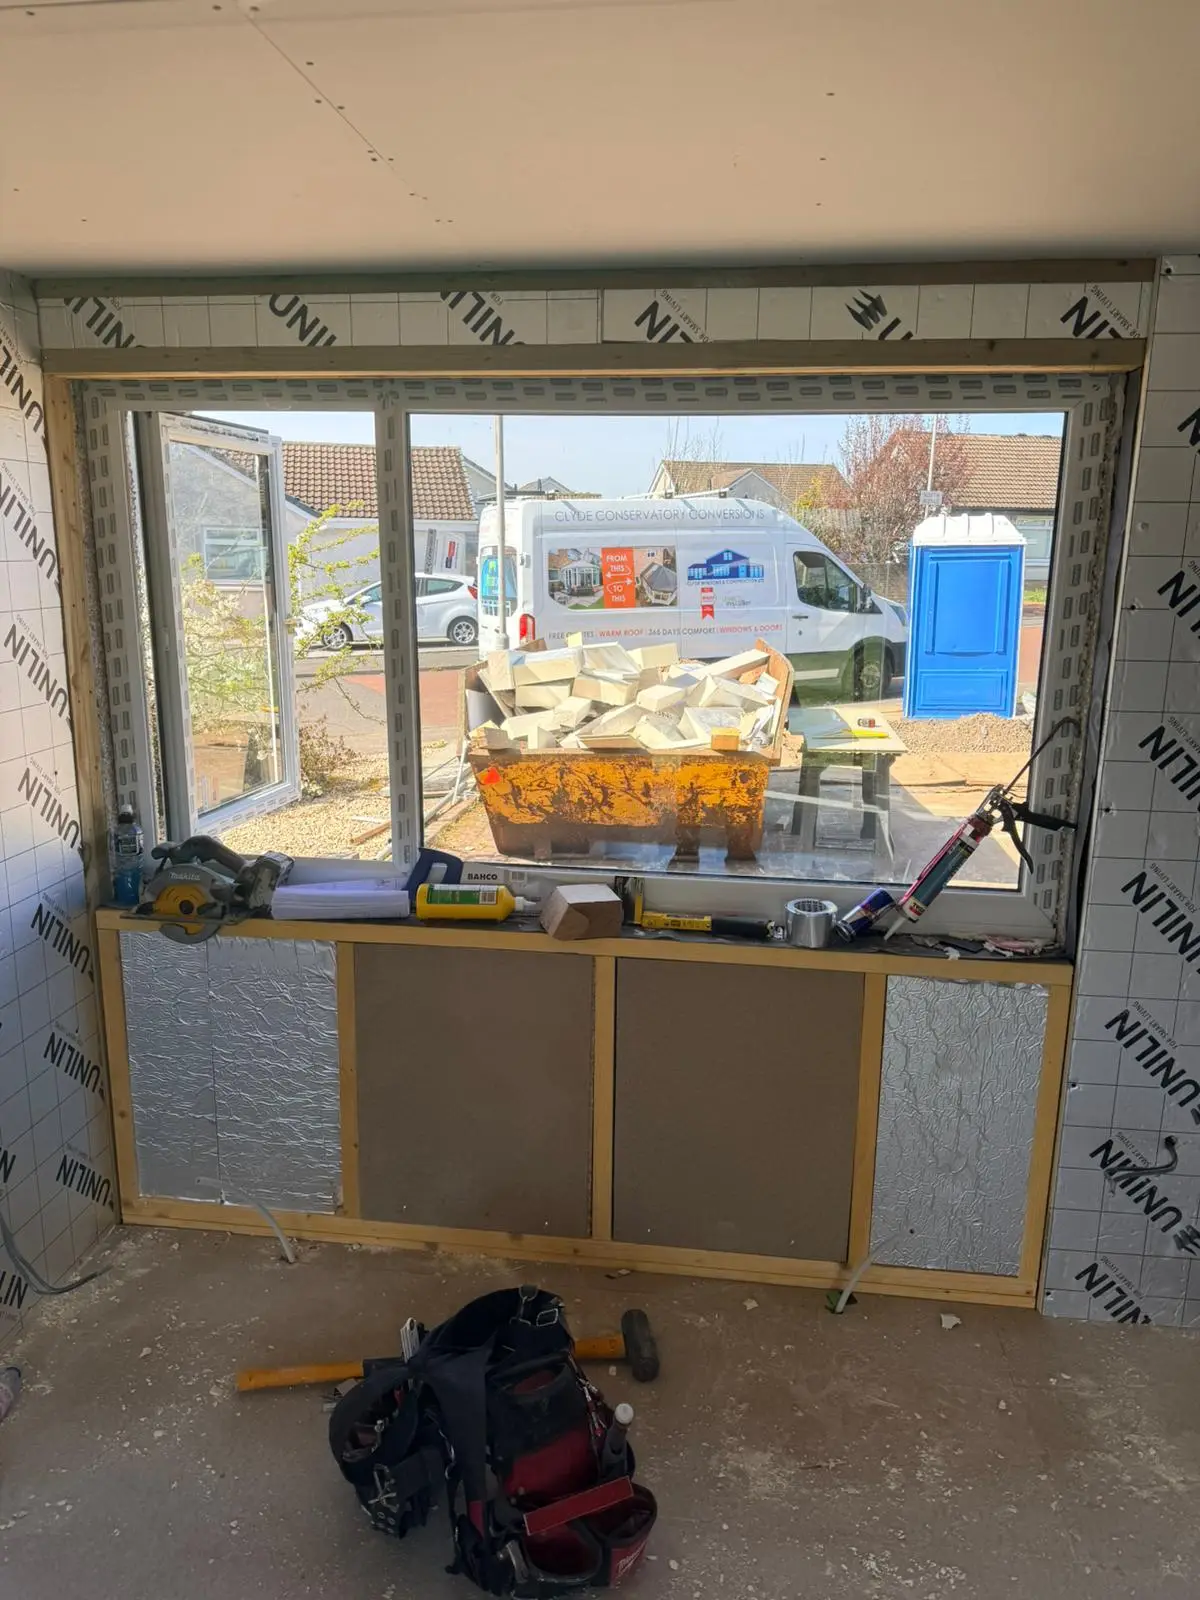
A straightforward bedroom conversion is broadly in line with the cost of any standard single garage conversion — insulation, a window or door in place of the garage door, electrics, heating, and boarding and finishing. Our garage conversion cost guide breaks down realistic figures for Scotland. The main cost variable specific to a bedroom is whether you’re adding an en suite, which is the one element not shared with most other conversion types.
Does a Bedroom Conversion Add the Most Value?
Of the common garage conversion uses, an extra bedroom is generally the one most consistently linked to added property value — particularly where the property was previously light on bedrooms relative to similar homes nearby. As with any conversion, that value depends on the work being properly insulated, warranted, and signed off with a completion certificate. Our guide to how much value a garage conversion adds covers what determines the uplift in more detail.
Ready to Convert Your Garage Into a Bedroom?
At Clyde Windows & Construction, we carry out fully managed garage conversions across Scotland — insulation, fire safety, electrics, heating, and all glazing manufactured in our own factory in South Lanarkshire and fitted by our own team. Every conversion is built to meet Scottish Building Standards and signed off with a completion certificate.
Summary
A garage bedroom conversion follows the same core requirements as any habitable room, with a few bedroom-specific details worth getting right — interlinked smoke alarm coverage, a confirmed means of escape, and acoustic insulation if privacy matters. Decide early whether you want a simple internal bedroom, a room with its own external door, or a fully self-contained space, since that choice affects planning as much as design.
For more detail on the specific parts of the process, see our companion guides:
- Garage conversion ideas for Scottish homes — five uses that work well, with what each one involves
- Garage conversion habitable room requirements — the core standards every conversion must meet
- Garage conversion cost guide for Scotland — realistic costs and what drives them up or down
- Does a garage conversion add value to your home? — what determines the uplift
If you’re planning to convert your garage into a bedroom, get in touch with our team. We carry out fully managed garage conversions across Scotland and can advise on layout, specification, and cost for your property.